House Delivery Inc.
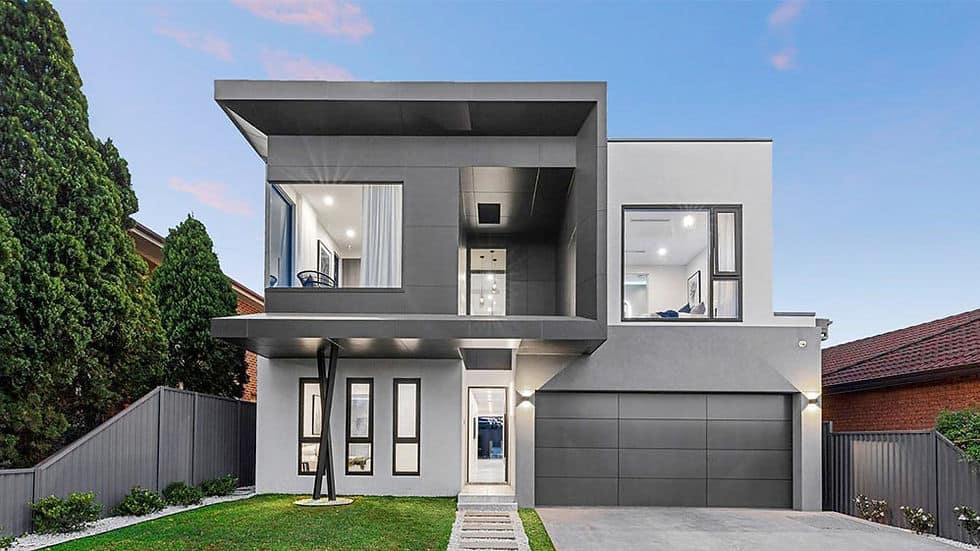
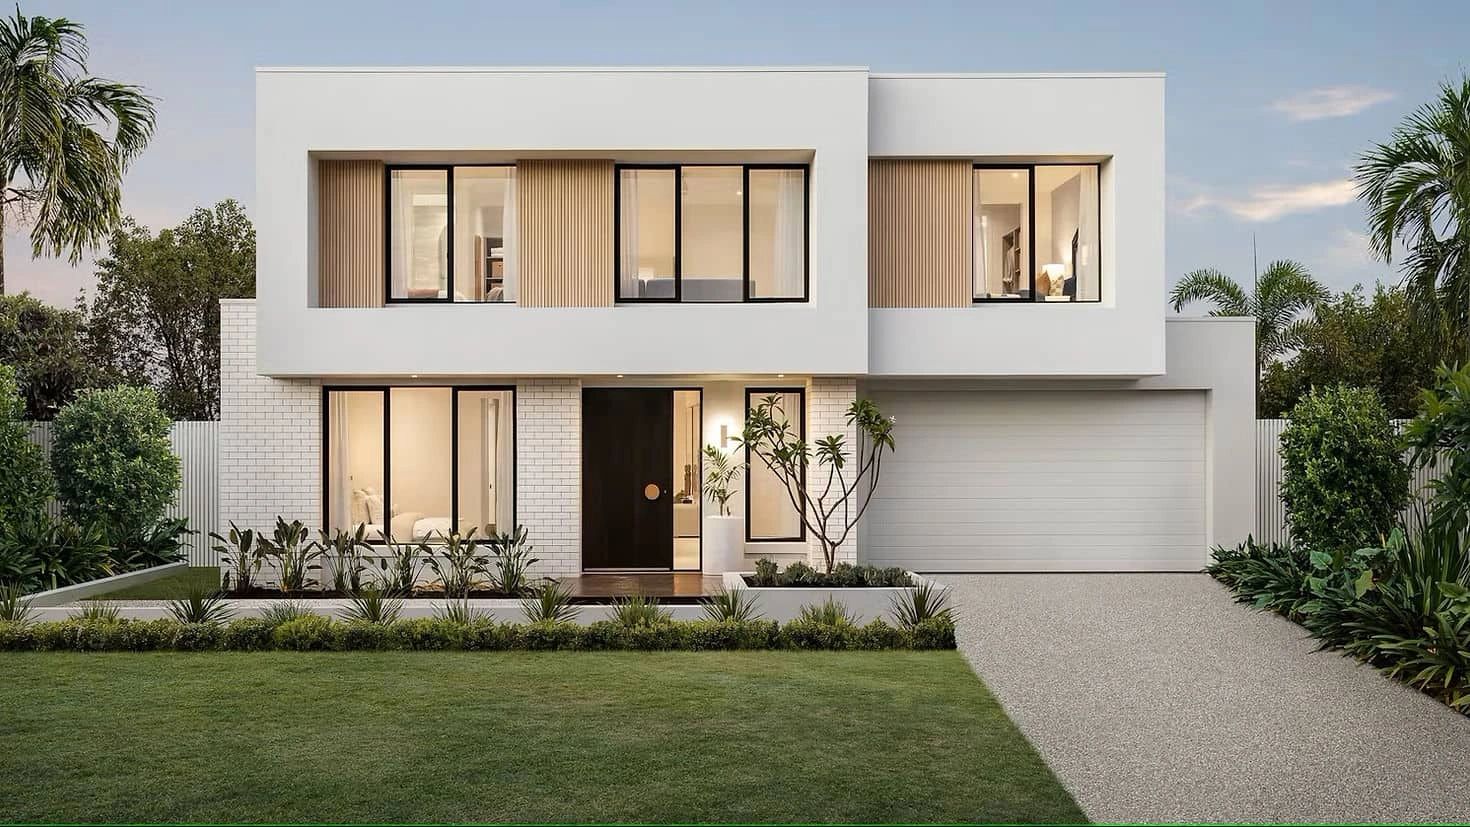
The Timberline House exterior
Collection

Model 03 / 15

Alpine modernPre-engineered residence

The Timberline
House

An expansive two-storey villa pairing strong architectural lines with warm materials, generous living zones, and quiet private rooms.

4,524Sq. ft.
total area

Overview / Alpine modern


The Timberline is a 4,524 sq. ft. study in alpine modernity—generous in scale, disciplined in form, and warmed by tactile materials. Its two-storey composition gives family life room to expand without sacrificing intimacy or architectural clarity.

Footprint
01
59.8 × 45.2 ft
Main level
02
2,156 sq. ft.
Upper level
03
2,368 sq. ft.
Total area
04
4,524 sq. ft.
Accommodation
05
4 bed · 2 bath
Structure
06
Precision light steel frame

2 storeys

2-car garage

Site engineering required

A study in space / The Timberline

Architecture is experienced in sequence: arrival, gathering, retreat, and the changing quality of light across the day.

The Timberline — Material and atmosphere
Material and atmosphere01 / 05

Narrative / 01

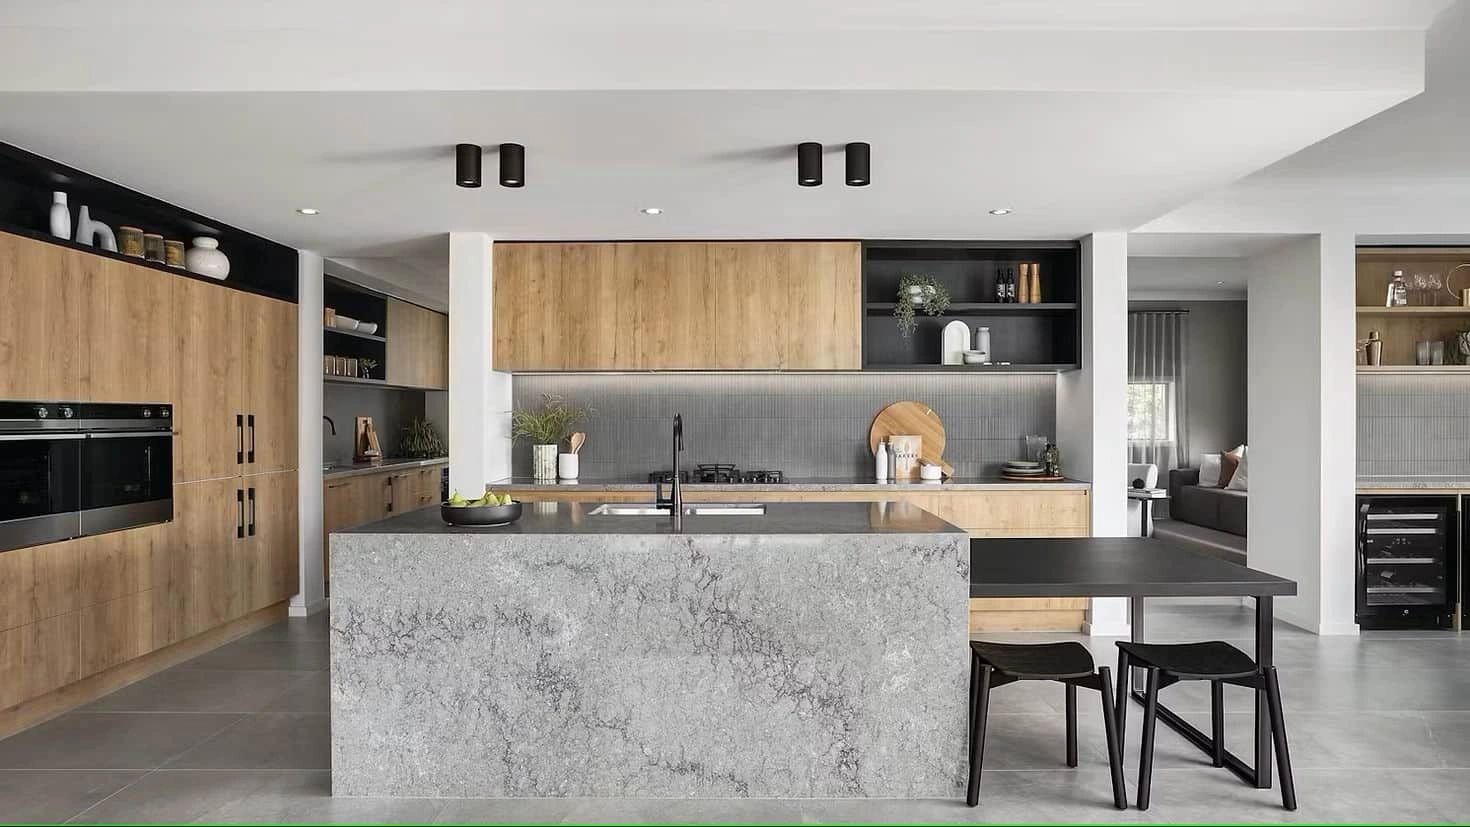
The kitchen as a destination

Sleek lines, warm textures, and purposeful lighting shape a kitchen designed for both performance and presence. Integrated appliances and intelligent storage keep the architecture calm, whether the room is hosting a slow breakfast or a late dinner with friends.
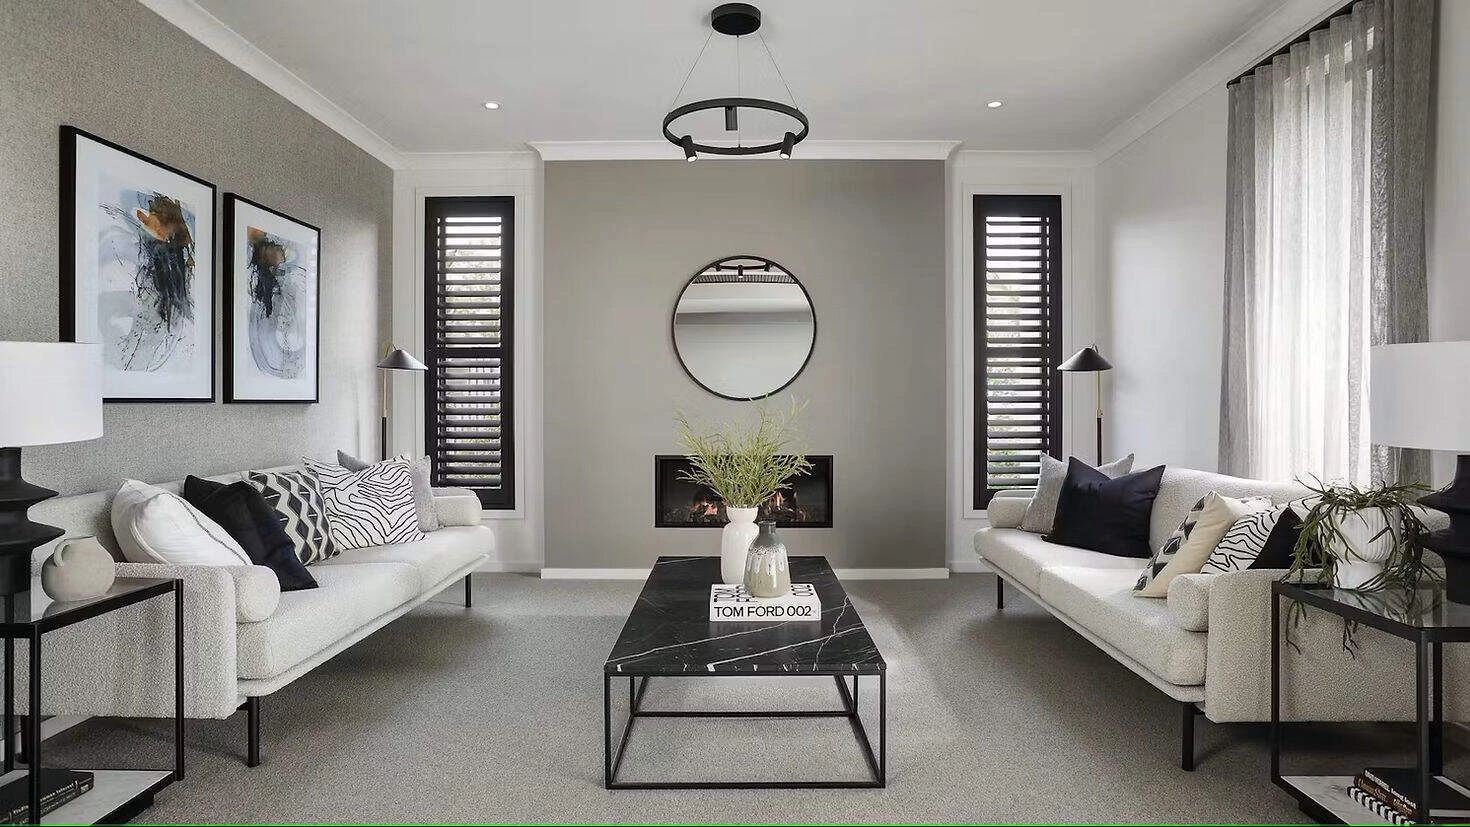
The Timberline — Living volume
Living volume02 / 05
The Timberline — Kitchen and dining
Kitchen and dining03 / 05
Explore Kitchen & Cabinetry

Narrative / 02

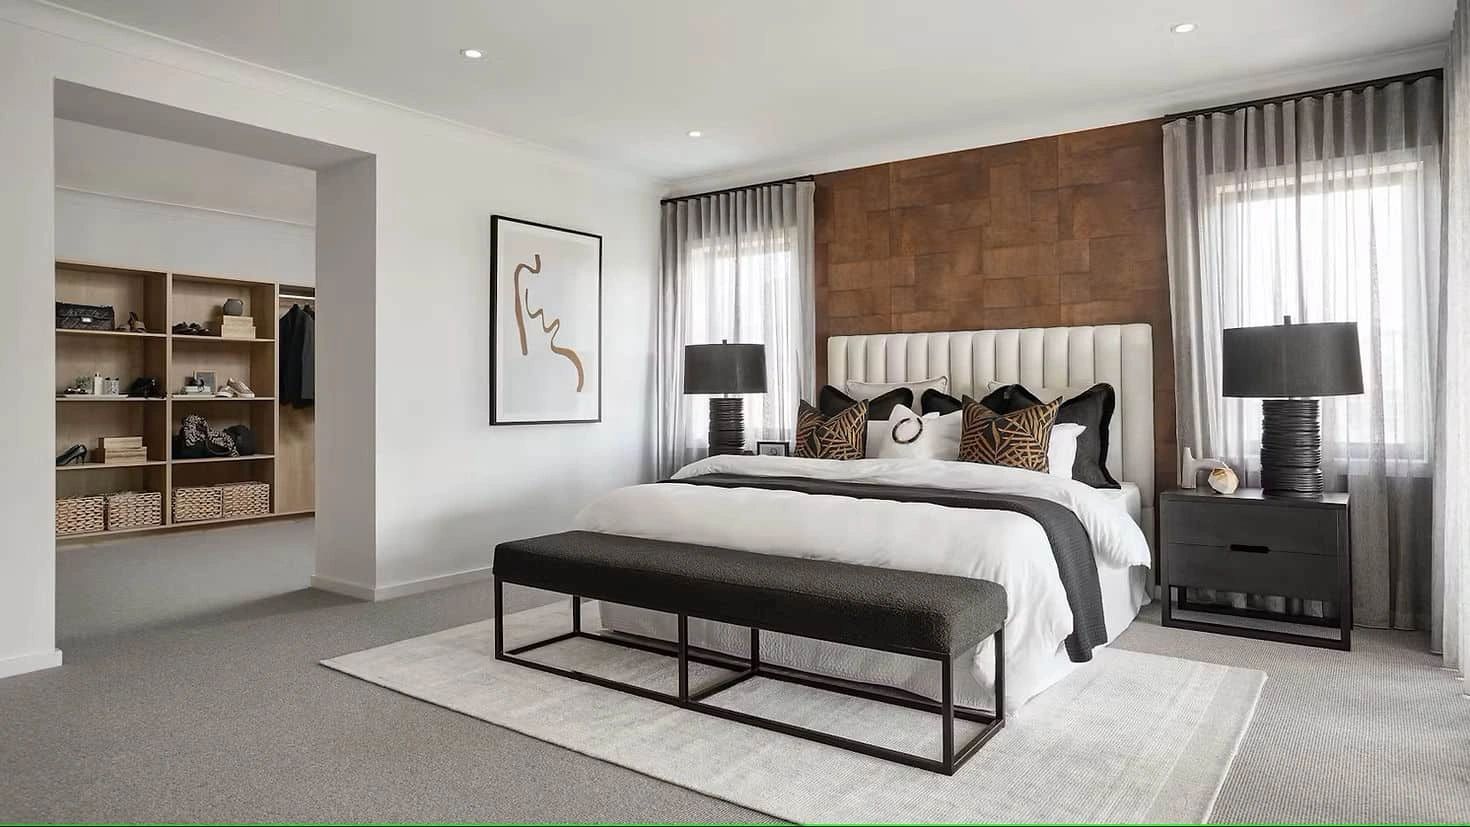
Private rooms, quietly resolved

Four light-filled bedrooms become personal sanctuaries through restrained lines, soft material transitions, and just enough indulgence. Each offers a clear place to withdraw, reset, and wake to the changing mountain light.

The Timberline — Private retreat
Private retreat04 / 05

Narrative / 03

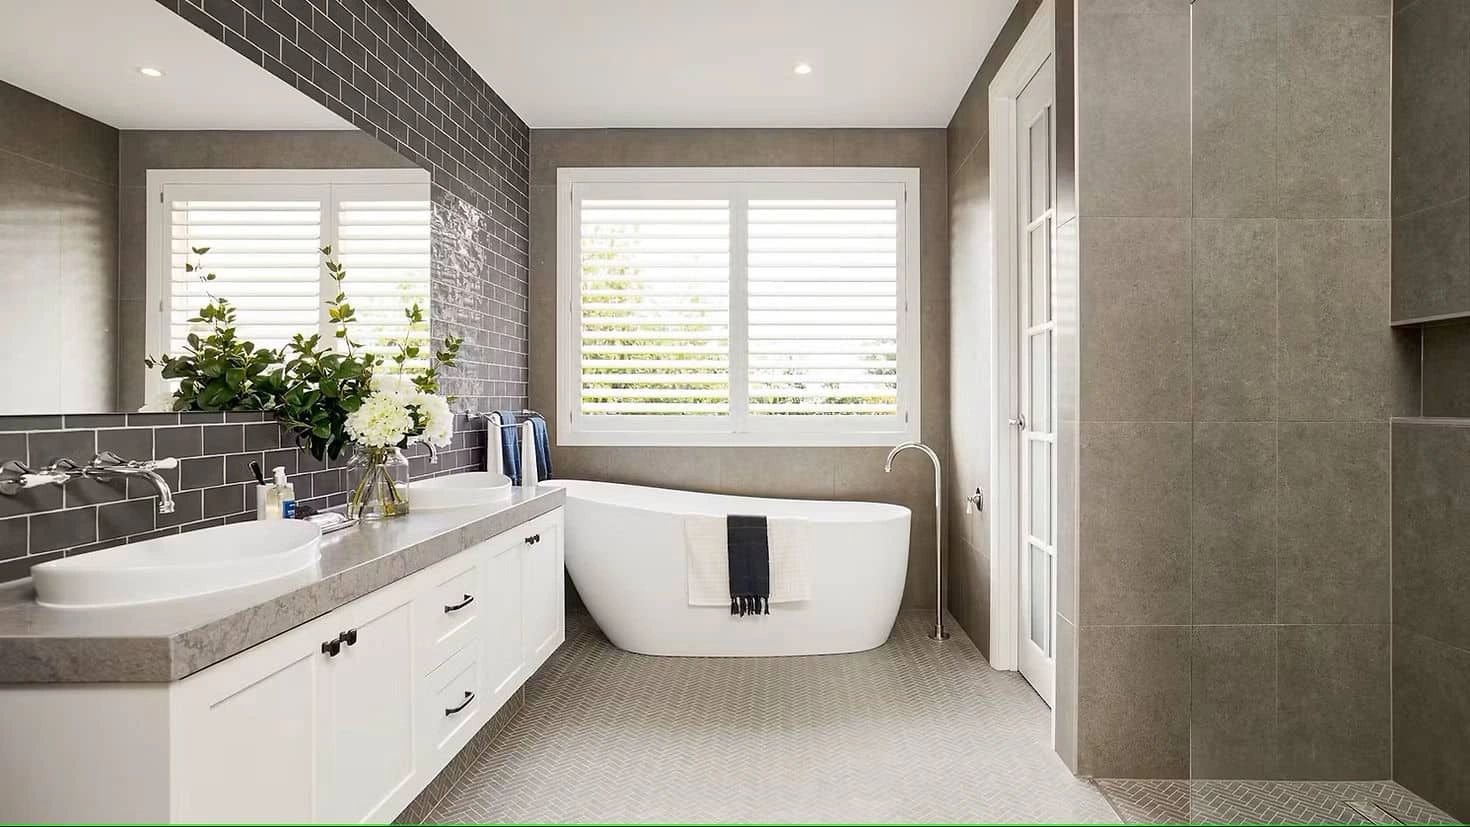
A softer expression of luxury

Two spa-inspired bathrooms pair precise fixtures with elegant surfaces and diffuse illumination. The effect is deliberately effortless: refined enough to feel special, calm enough to belong to the everyday.

Plan and technical study

Designed to flow.
Engineered to endure.

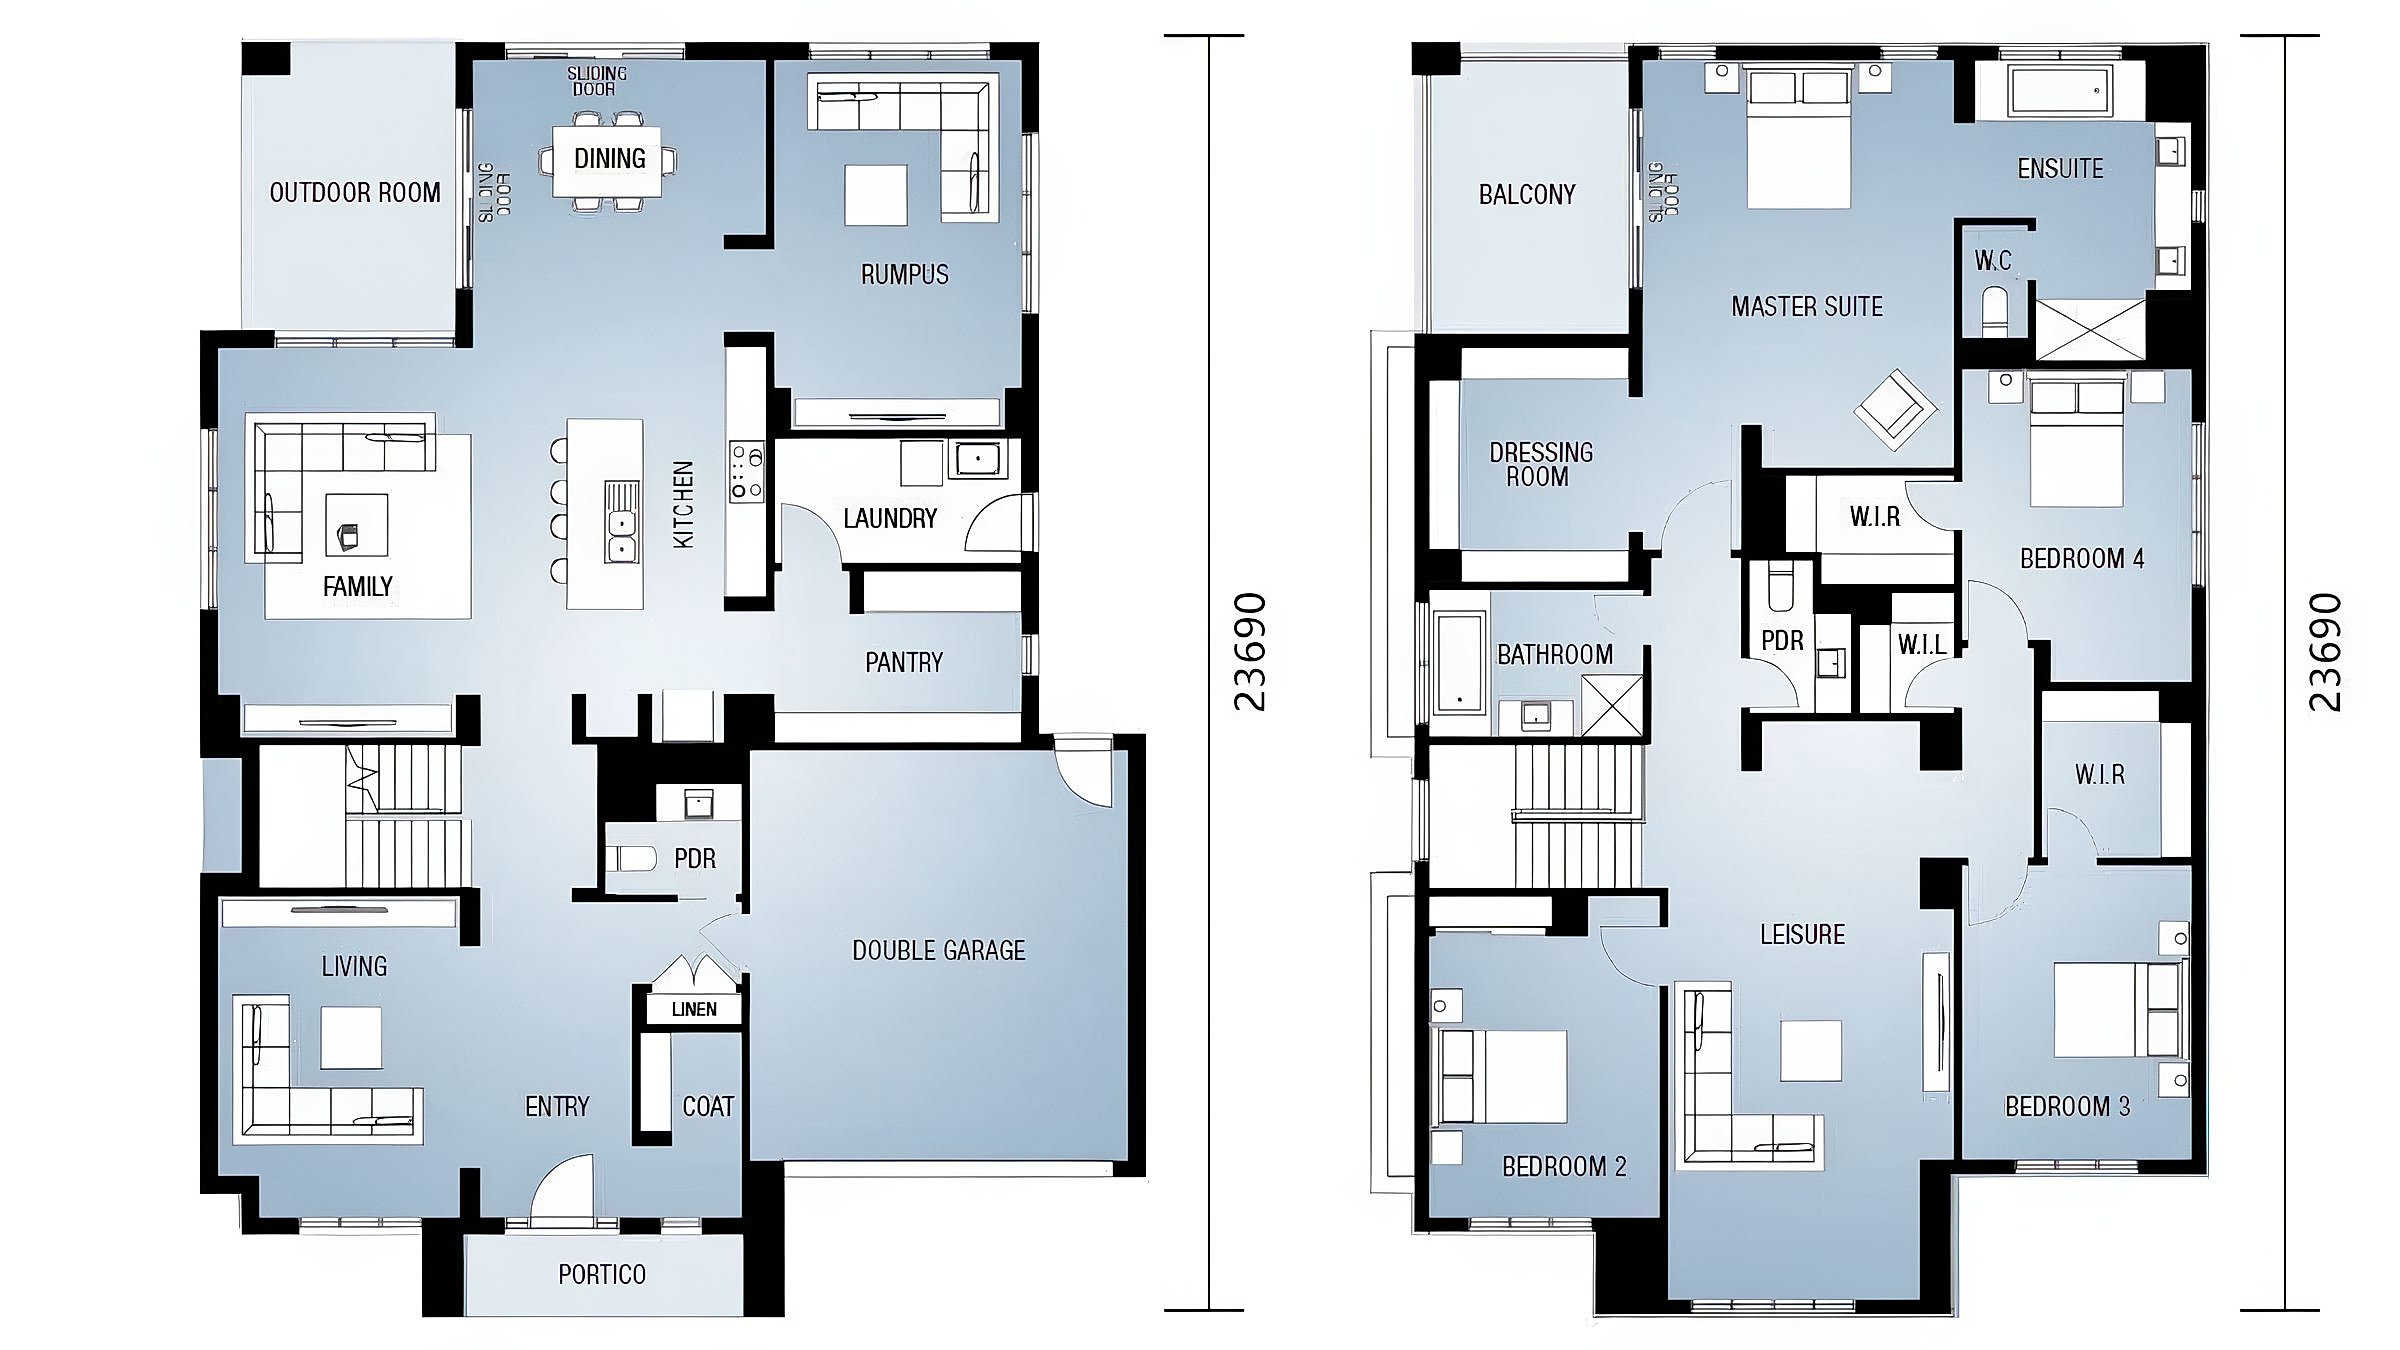
The reference plan establishes room relationships and circulation. Foundation, structure, envelope, and services are adapted to the selected site and local authority requirements.

The Timberline / Reference floor plan
The Timberline floor plan drawing
01Central kitchen
02Four living areas
03Four bedrooms
04Two-car garage

Your land / Your timeline / Your home

Begin your
project review.

Start with a project review. We’ll map feasibility, local requirements, model fit, financing context, and a realistic delivery sequence.

Explore All InclusionsStart your project review
Next residenceExplore model
The Profile House

Beyond the collection

Can’t find your perfect plan? We’ve got hundreds more.

Contact Our Design Team