House Delivery Inc.

Finishes + Inclusions

One home.
One coordinated design.

Curated, not pieced together

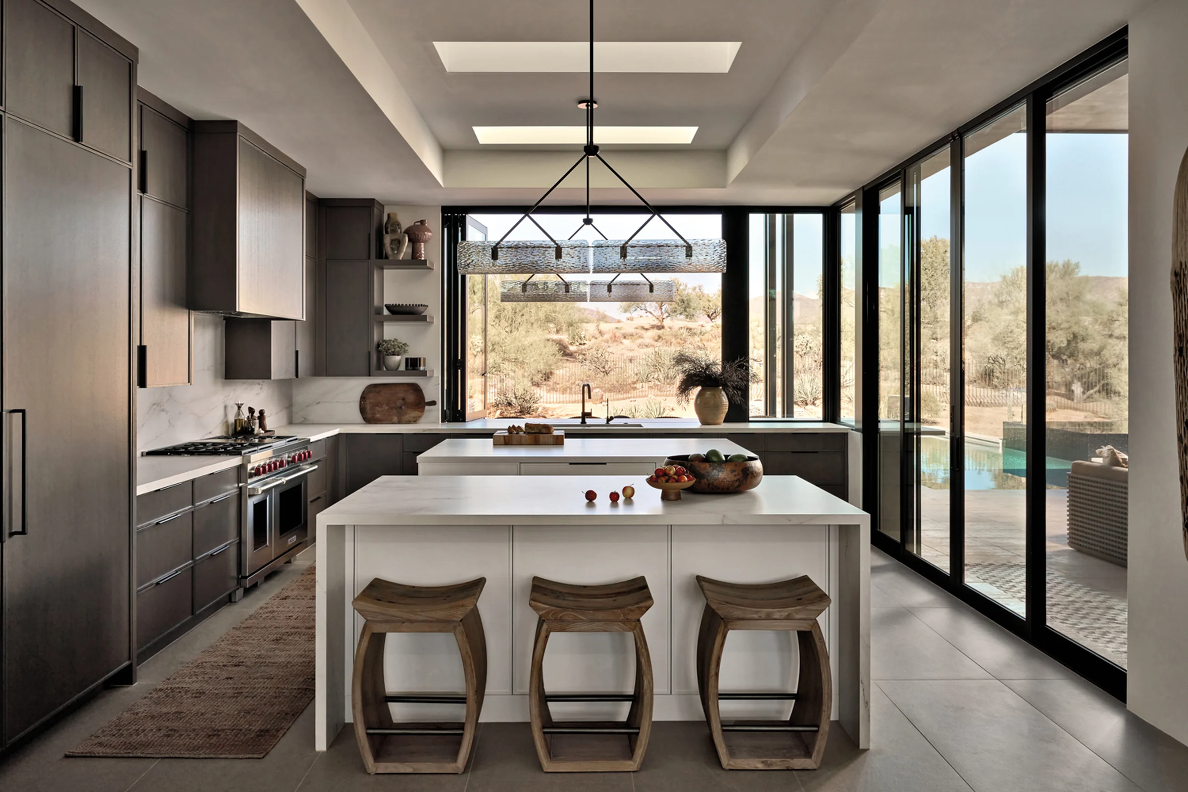
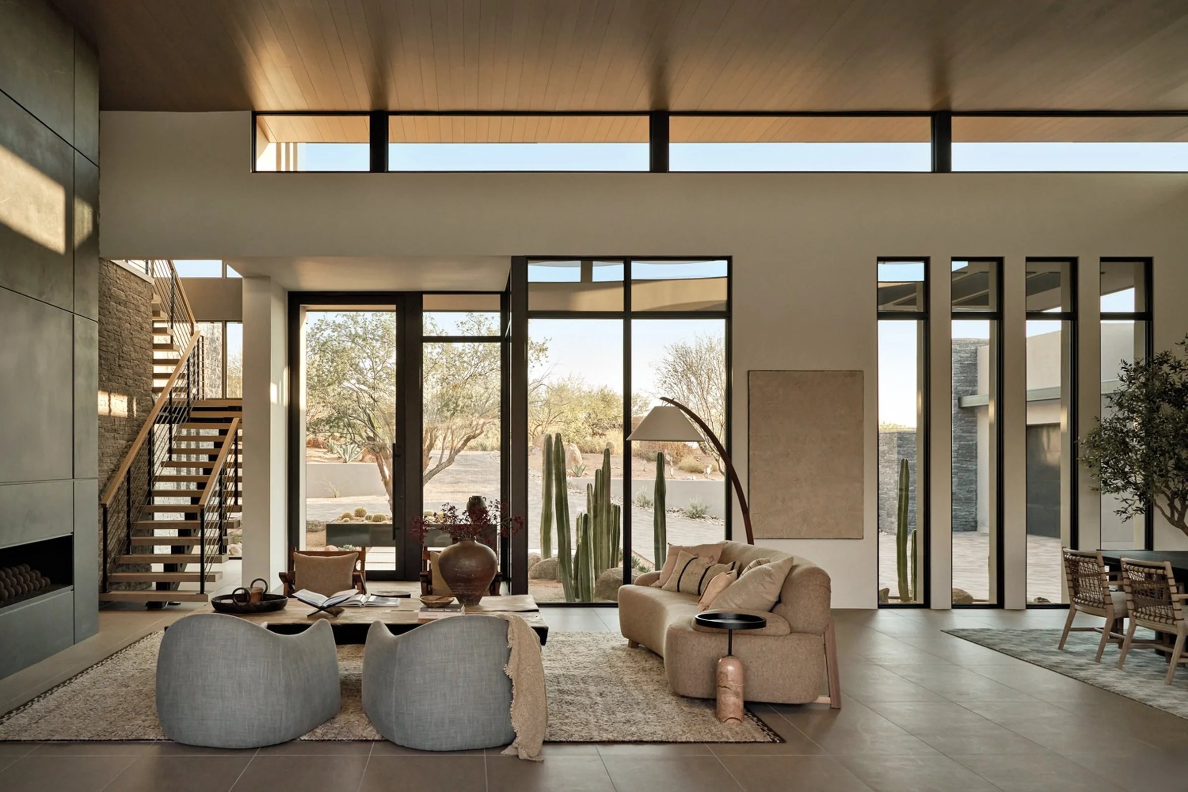
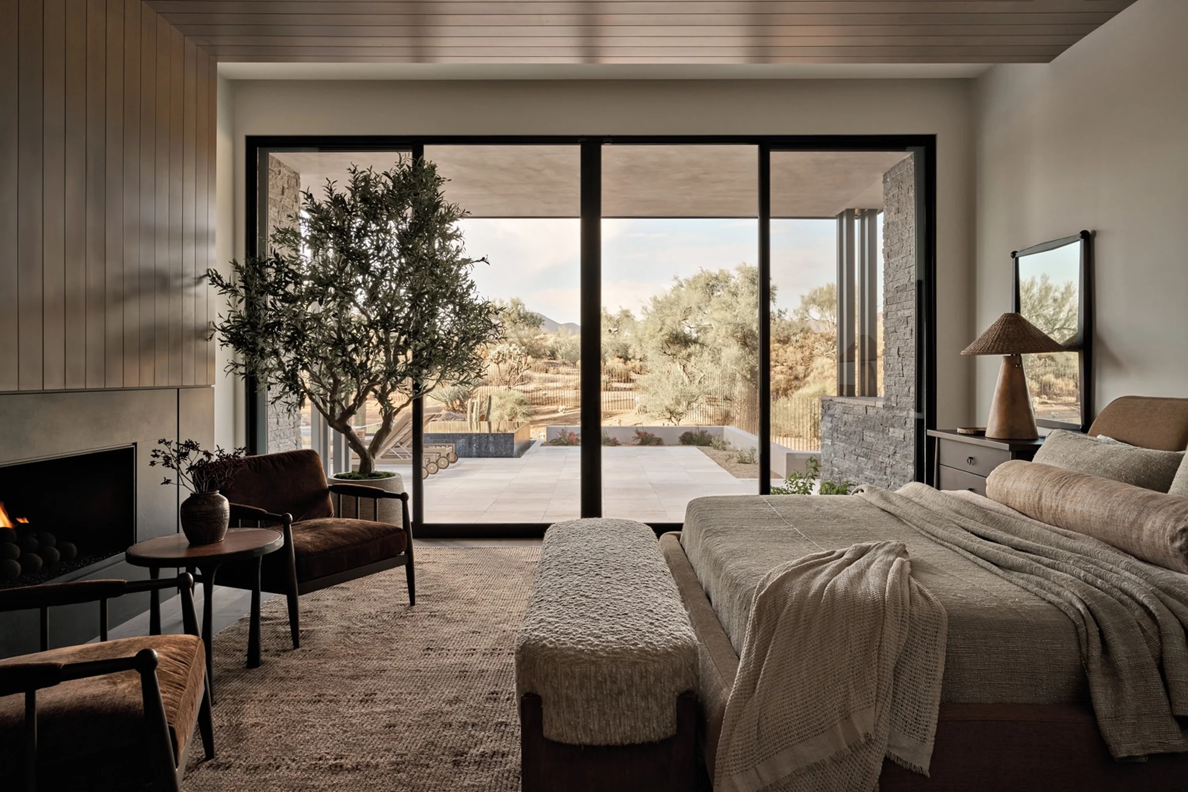
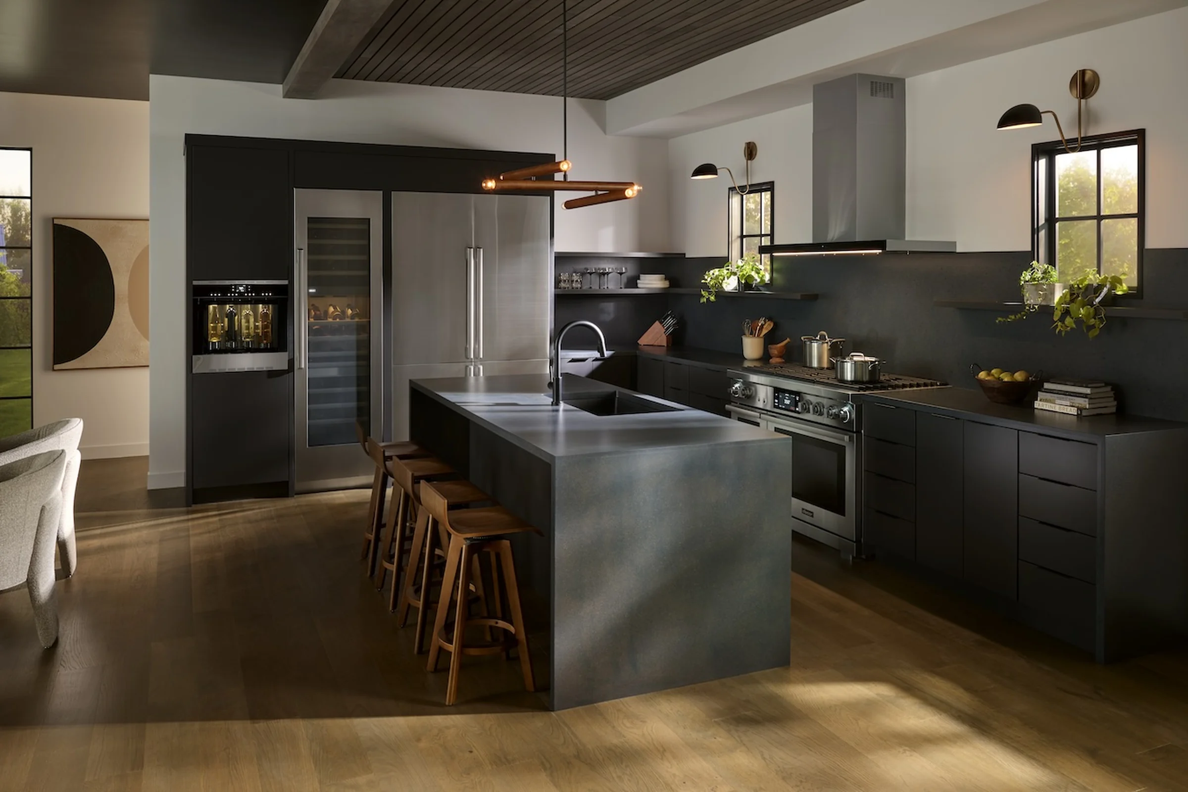
Kitchens, bathrooms, flooring, wardrobes, doors, openings and other visible selections are coordinated around the architecture of each home.
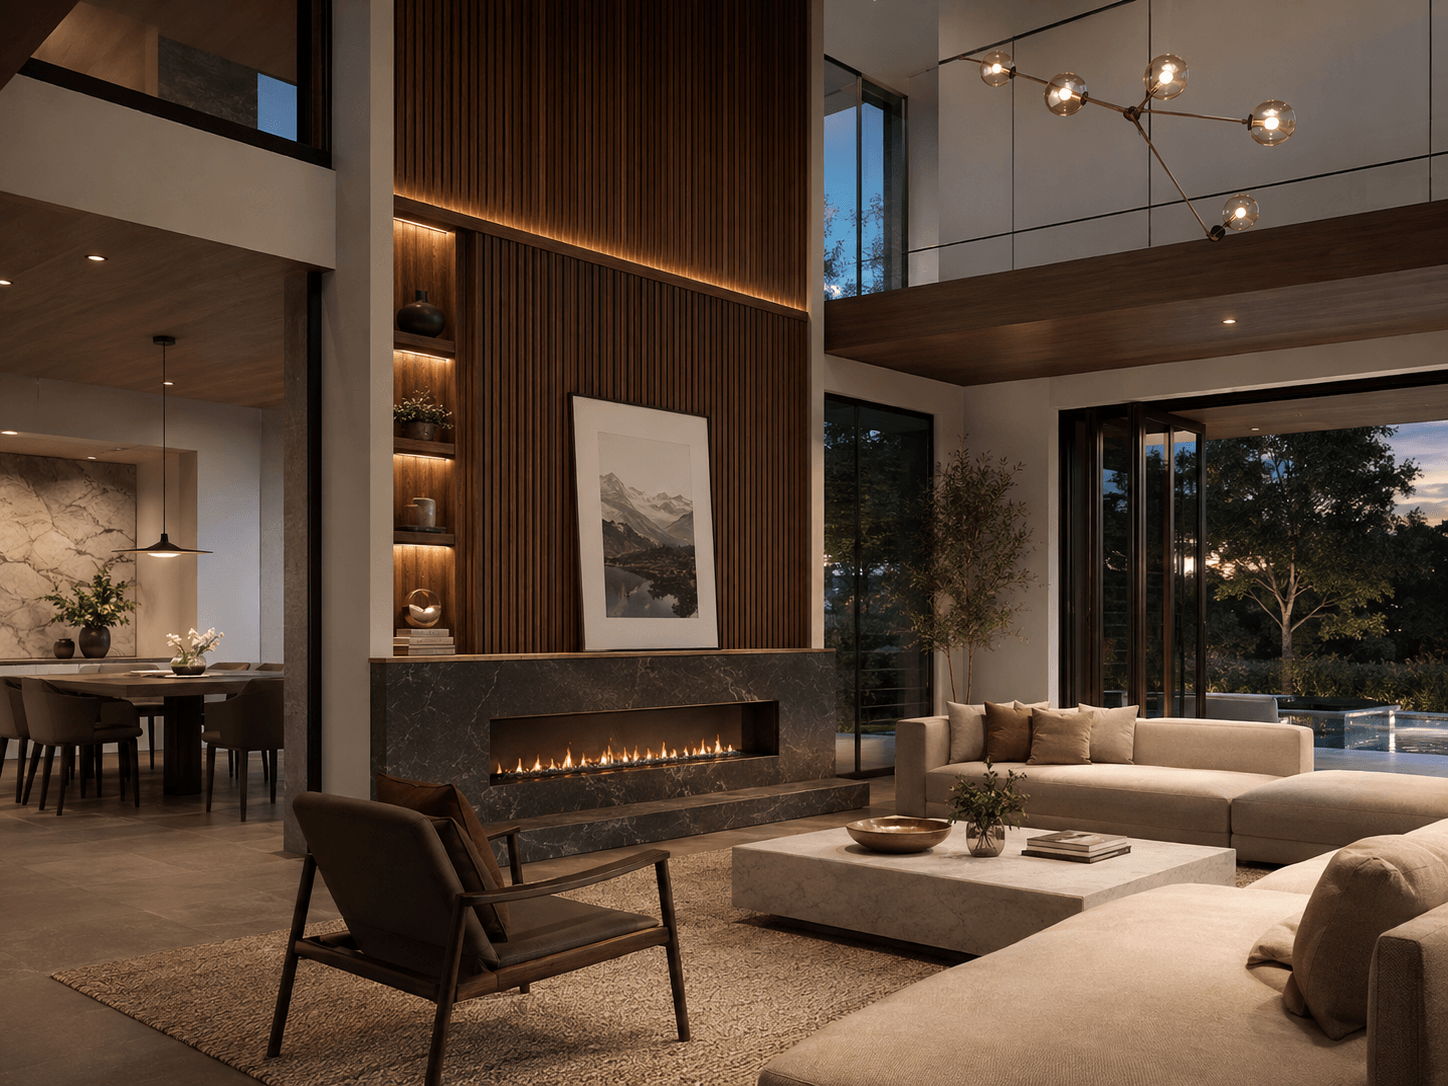
Warm coordinated living interior with integrated wood detailing, stone surfaces and lighting.

Inclusions film

See the final layer
come together.

Step inside the cabinetry, surfaces, flooring, fixtures and interior details that House Delivery coordinates as one considered home.

Watch the House Delivery Inclusions film

Design My Home

Choose. Compare.
Save your Look Book.

Each home offers curated design directions for its key spaces and finishes. Your selections become one project Look Book.
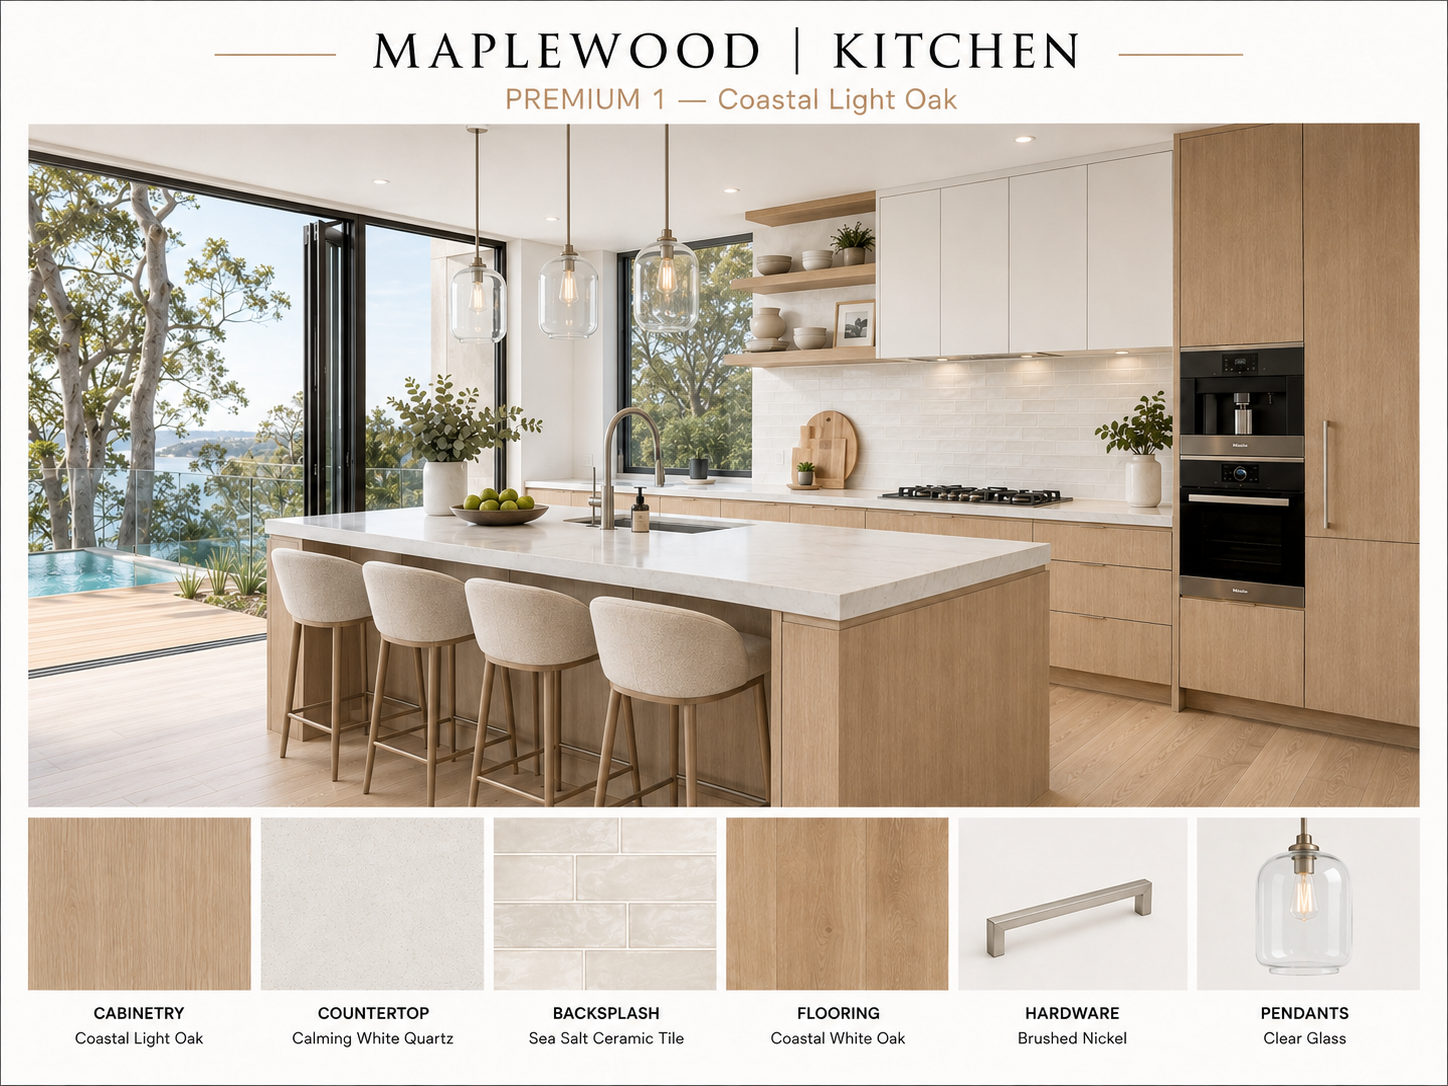
Maplewood Premium kitchen Visual Guide board showing a coordinated light oak design direction.
Representative Look Book / Maplewood
  1. 01

    Choose a home

    The architecture sets the design directions available to you.

  2. 02

    Design the key spaces

    Compare curated options for the rooms, finishes and details that shape the home.

  3. 03

    Create your Look Book

    Your selections are saved together as one clear design direction for the project.

Package levels

Clear choices.
Matched to the home.

Package levels vary by home family so the design choices remain clear and appropriate to the project.

Custom Homes

01
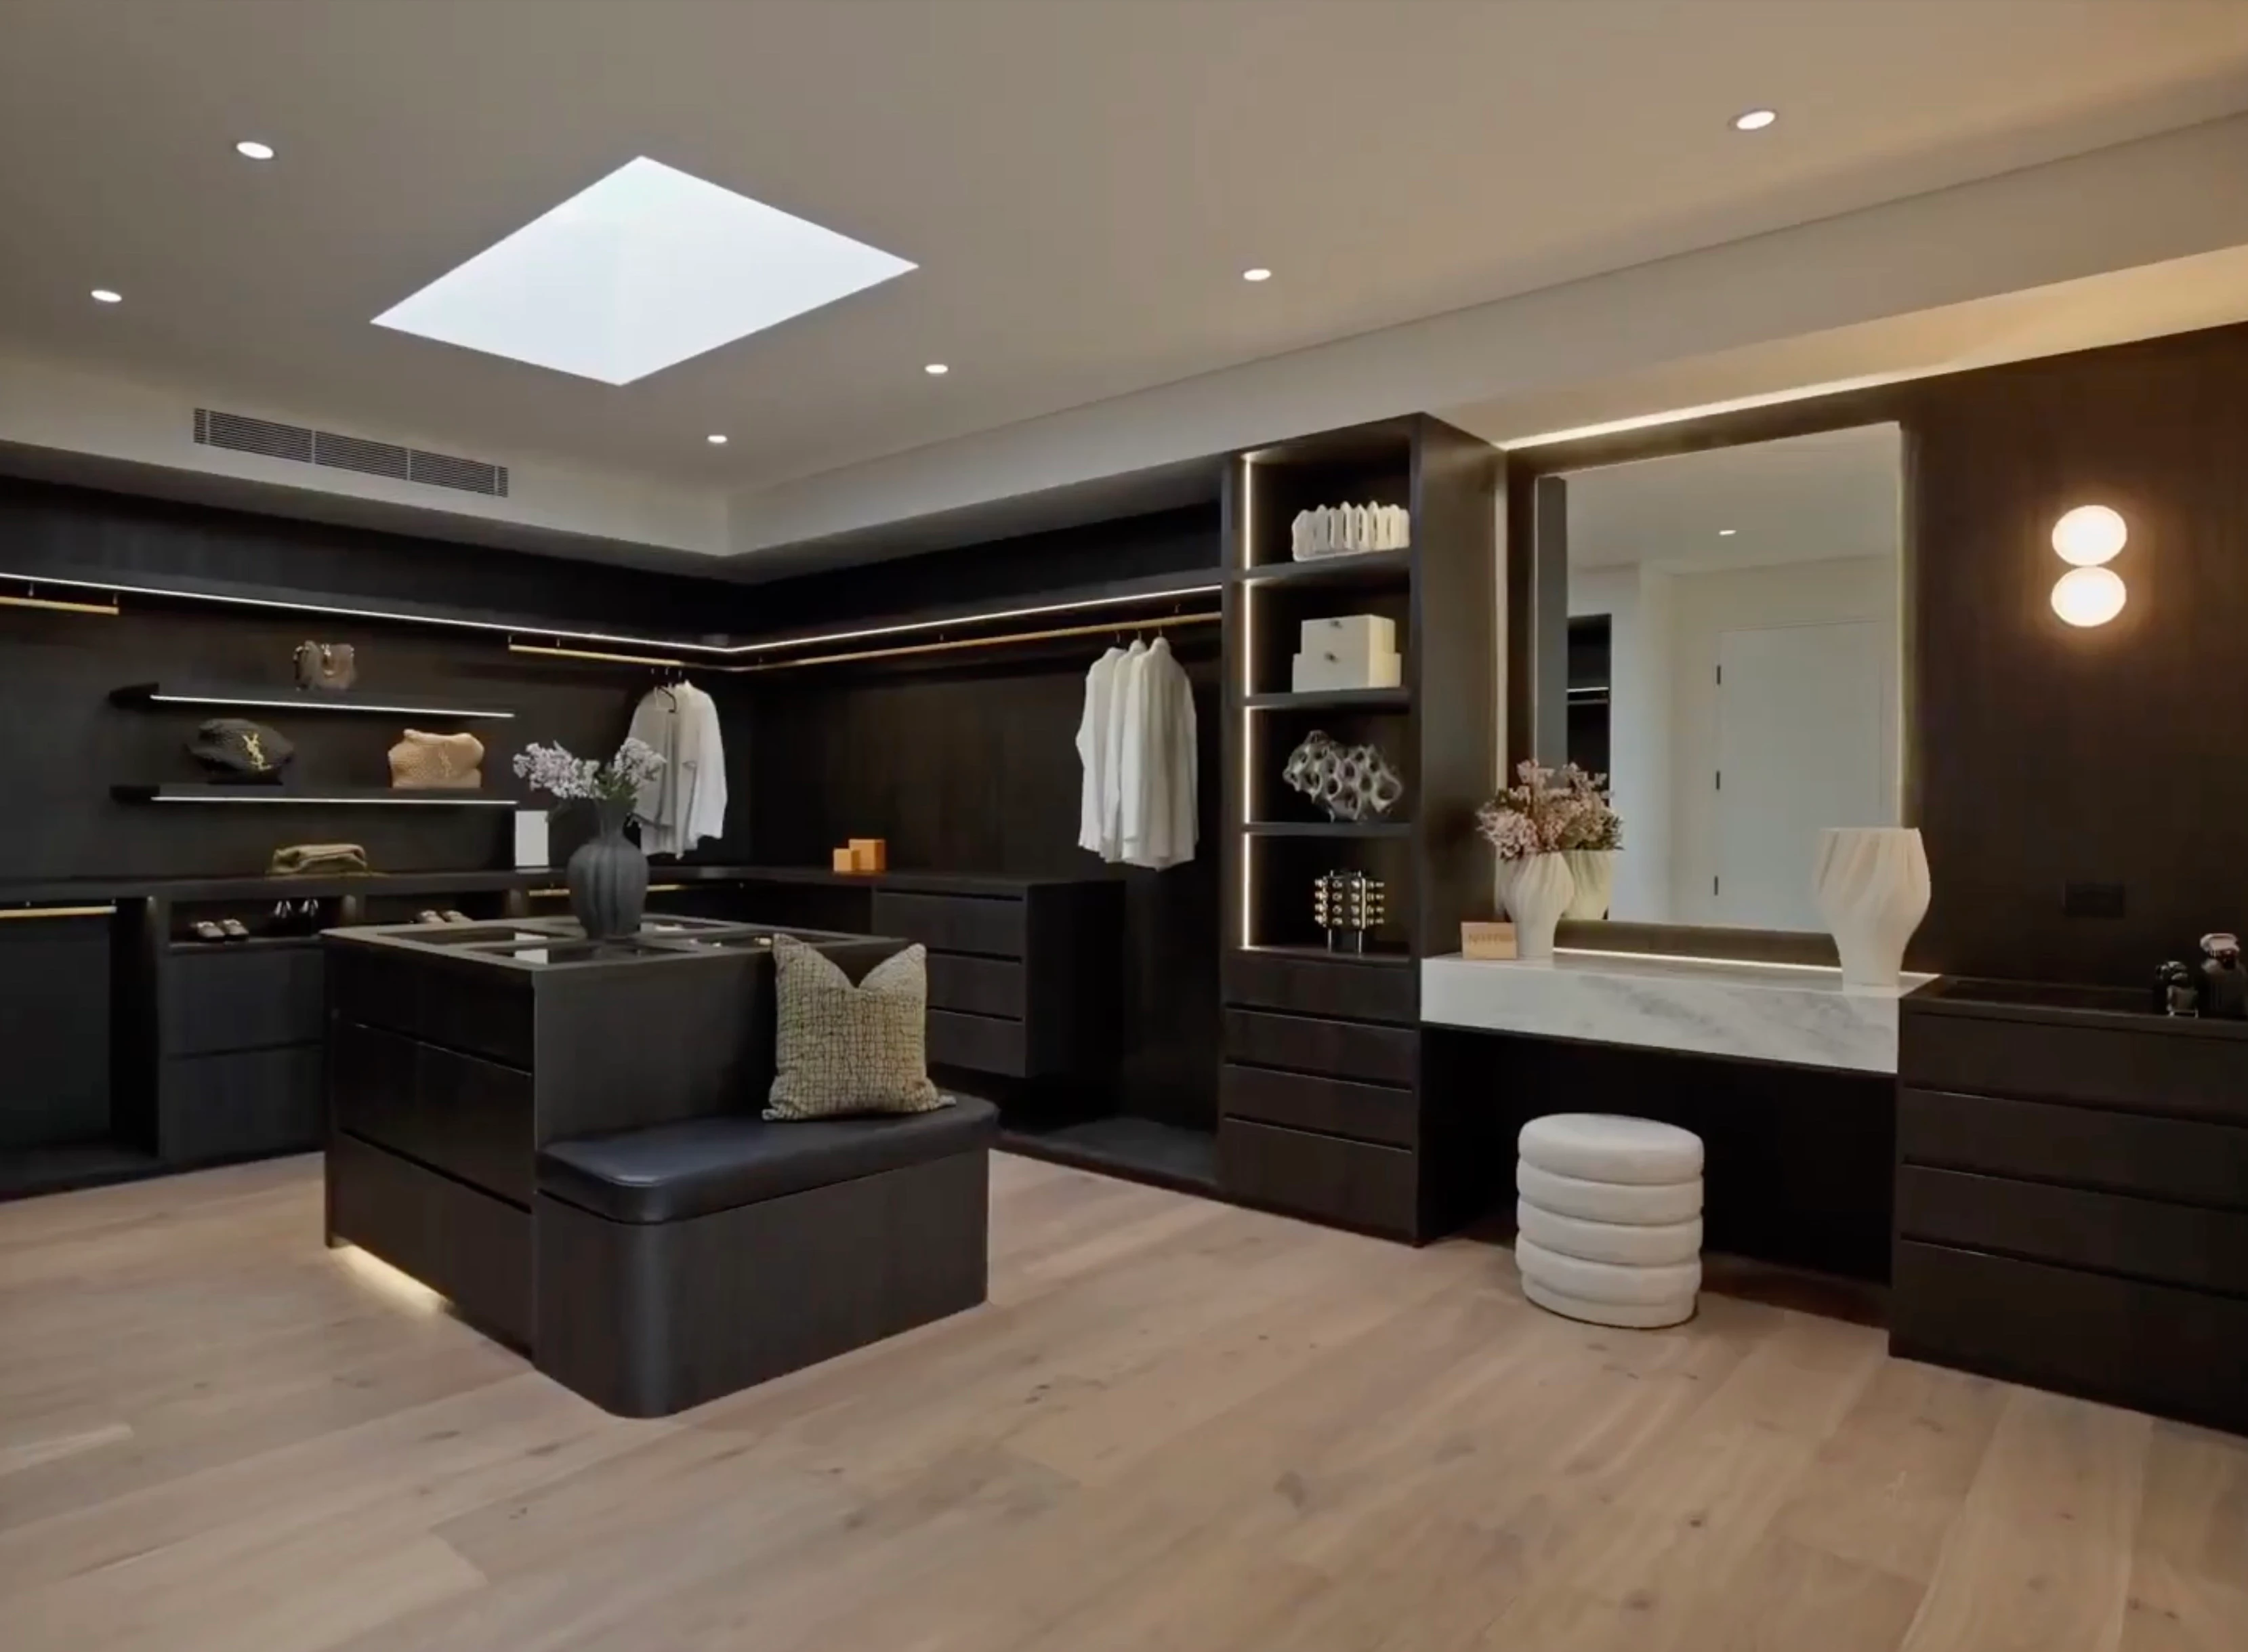
Dark tailored wardrobe with integrated lighting and coordinated storage.
PremiumSignature

Laneway / Carriage + Pre-Approved Homes

02
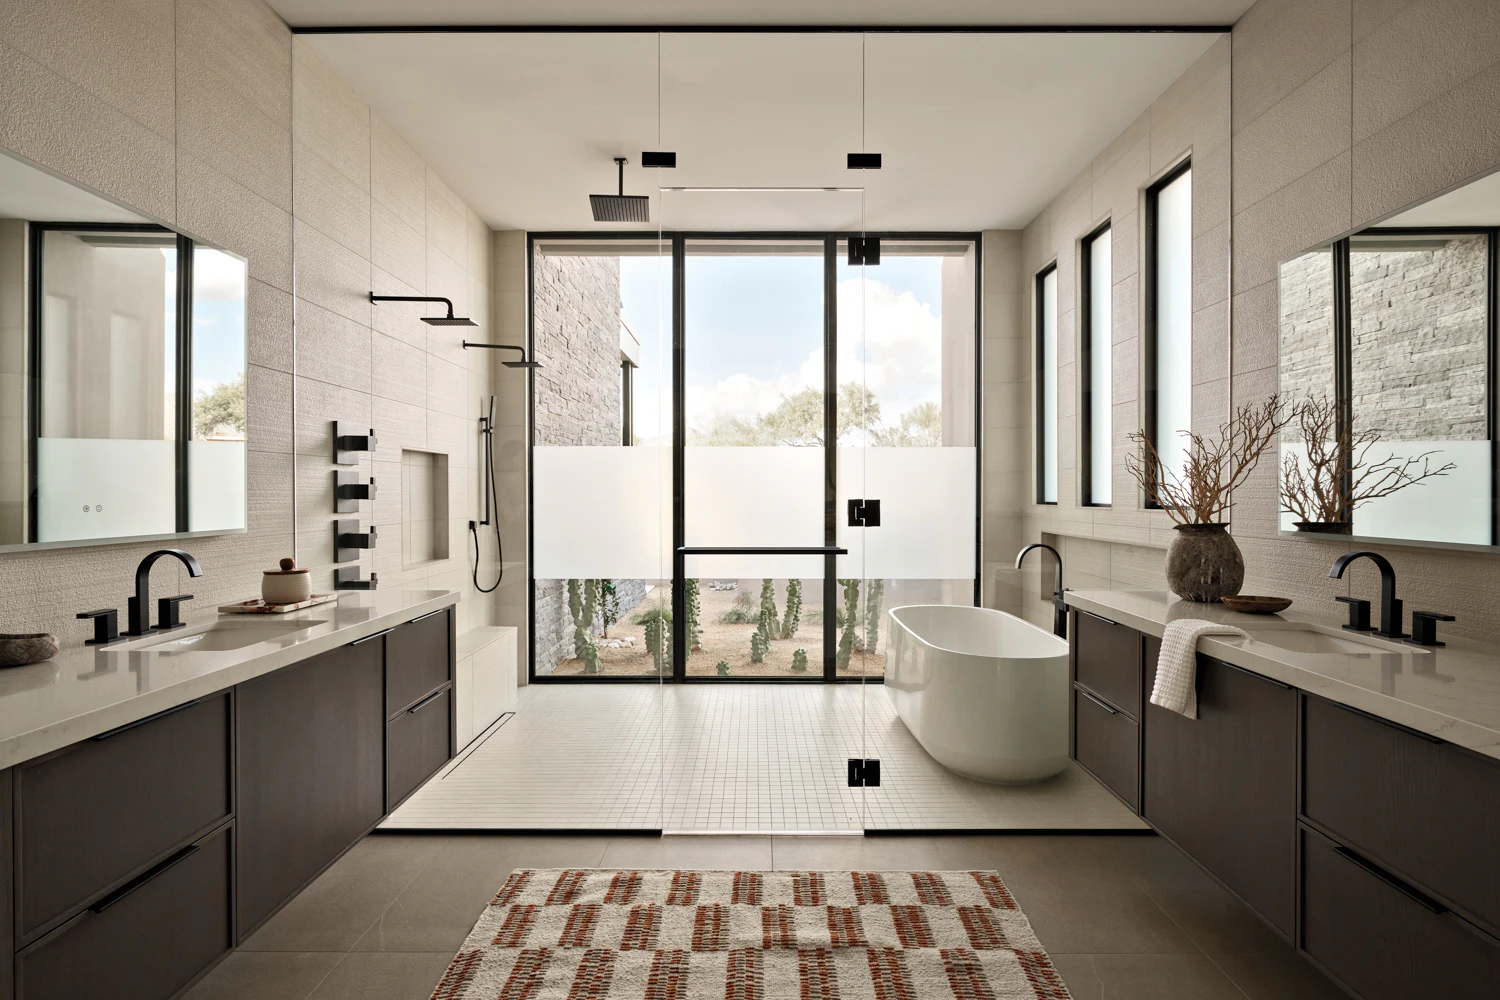
Calm primary bathroom with a freestanding tub and coordinated vanities.
EssentialPremium

What can be coordinated

The visible parts
of the home.

Final products and specifications are confirmed for the selected home and project.
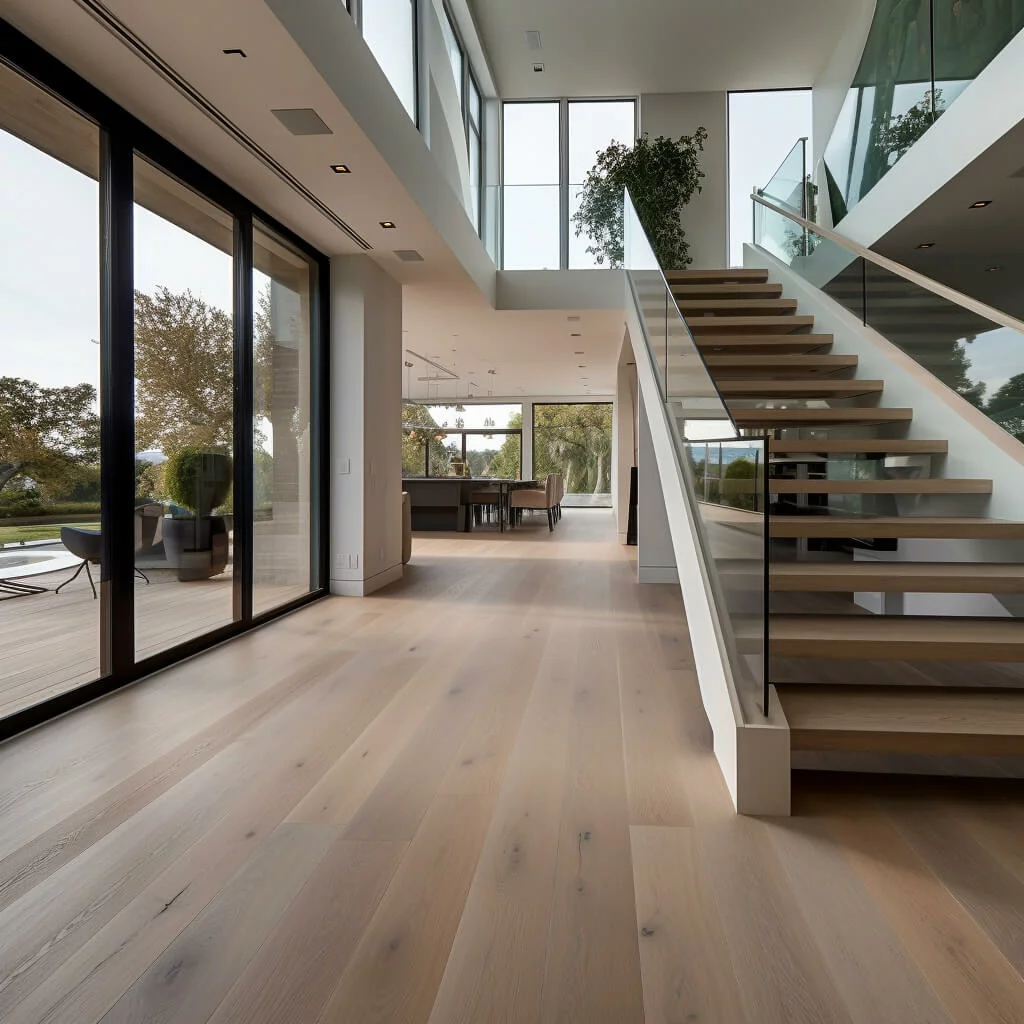
Light wide-plank wood flooring in a bright contemporary interior with an open-riser staircase.

Material foundation

Flooring, surfaces + tile

01 / 07
Wood cabinetry in a bright kitchen with a central island.

Kitchen

Kitchen cabinetry + appliances

02 / 07
Open fitted wardrobe with shelves, drawers and hanging rails.

Storage

Wardrobes + storage

03 / 07
Contemporary interior with black-framed glazed doors, clerestory windows and an open-riser staircase.

Interior architecture

Interior doors + details

04 / 07
Open glazed patio doors connecting a home to a timber deck.

Arrival + daylight

Windows, doors + openings

05 / 07
Bright bathroom with a glass shower, tub and double vanity.

Bathrooms

Bathrooms + fixtures

06 / 07
Woven pendant lights in a bright contemporary living room.

Atmosphere + control

Lighting + window coverings

07 / 07

Start with the home

Choose a home.
Then design it.

Open a home to see its available Design My Home experience and create your Look Book.

Explore Homes

Images and design directions are illustrative. Final products, finishes, availability, pricing and technical suitability are confirmed during project review and remain subject to the selected home and project-specific requirements.