House Delivery Inc.
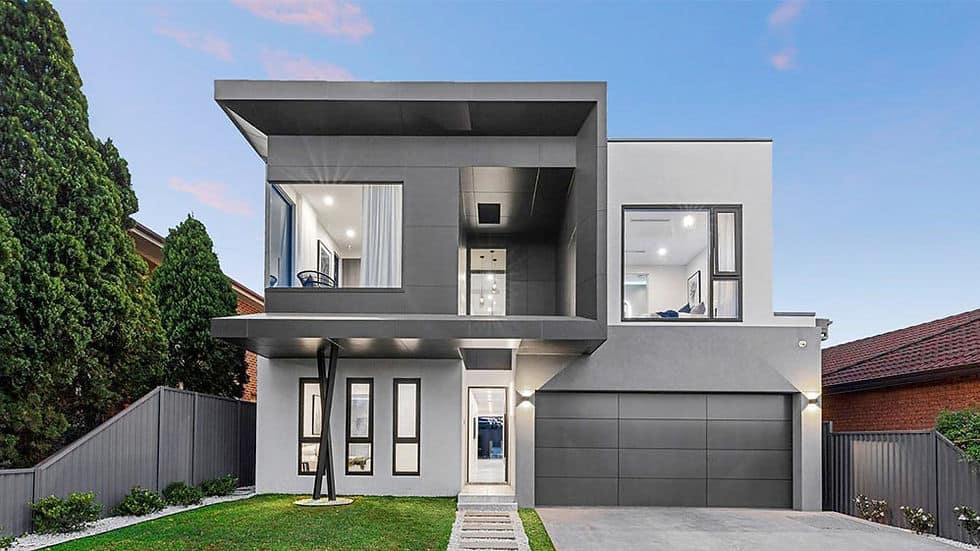
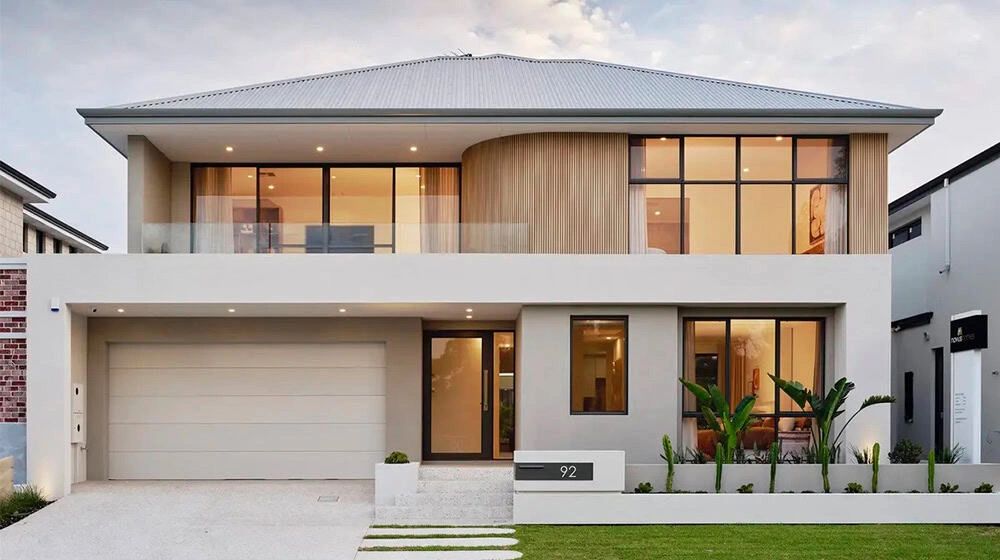
The Profile House exterior
Collection

Model 04 / 15

Modern urban villaPre-engineered residence

The Profile
House

A sculptural modern residence pairing an expansive social floor with garden and pool views, five private bedrooms, and a serene upper retreat.

4,151Sq. ft.
total area

Overview / Modern urban villa


The Profile House brings 4,151 sq. ft. of streamlined modern living into sharp architectural focus. An expansive ground-floor social hub gathers the kitchen, dining, and living spaces around long views of the landscaped garden and pool, while the upper level offers a peaceful retreat with five spacious bedrooms and a composed luxury primary suite.

Footprint
01
Site-adapted
Main level
02
2,321 sq. ft.
Upper level
03
1,830 sq. ft.
Total area
04
4,151 sq. ft.
Accommodation
05
5 bed · 3 bath
Structure
06
Precision light steel frame

2 storeys

2-car garage

Site engineering required

A study in space / The Profile

Architecture is experienced in sequence: arrival, gathering, retreat, and the changing quality of light across the day.

The Profile — Material and atmosphere
Material and atmosphere01 / 07

Narrative / 01

Life gathered at ground level

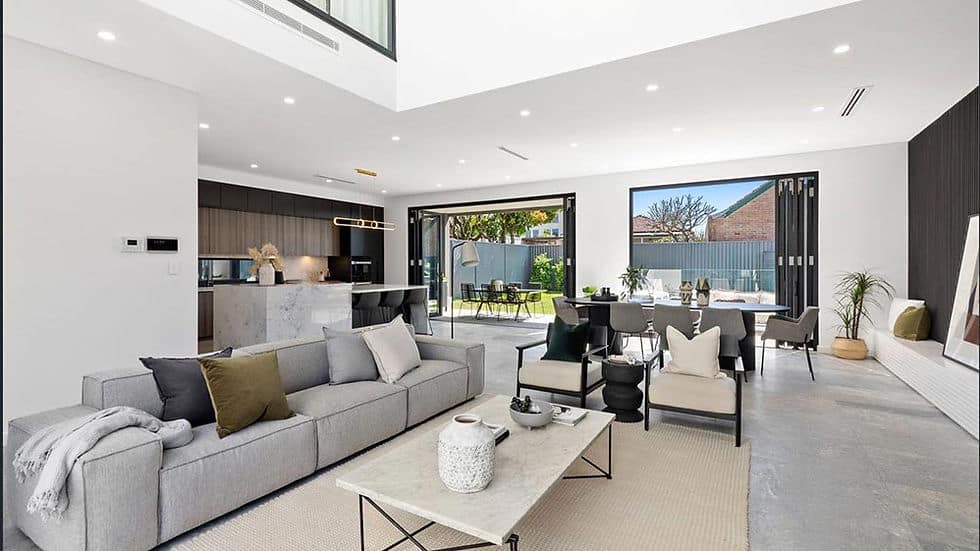
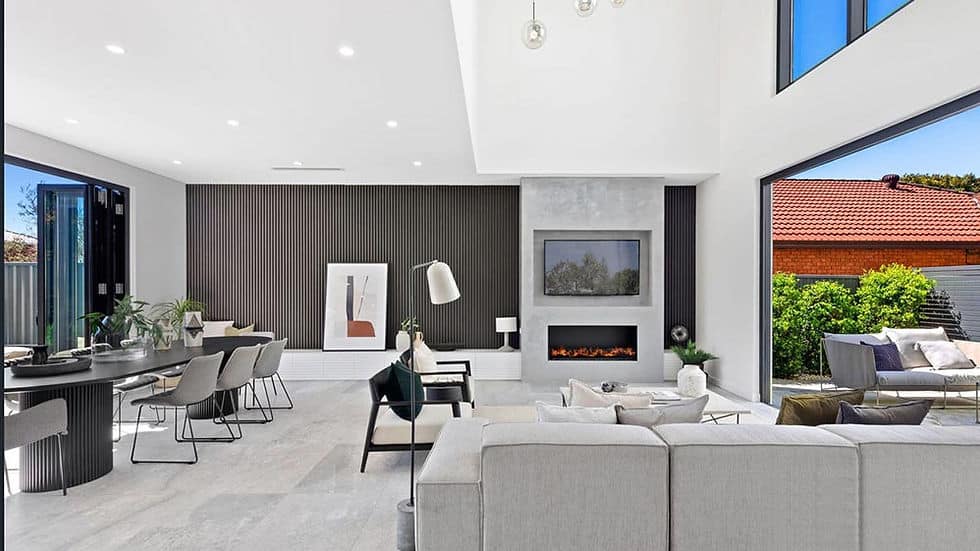
The 2,321 sq. ft. ground floor is conceived as one generous social landscape. Kitchen, dining, and living move together with clarity, opening the daily rhythm of the home toward the garden, the pool, and a horizon of natural light.

The Profile — Living volume
Living volume02 / 07
The Profile — Kitchen and dining
Kitchen and dining03 / 07
Explore Kitchen & Cabinetry

Narrative / 02

Private space, held above

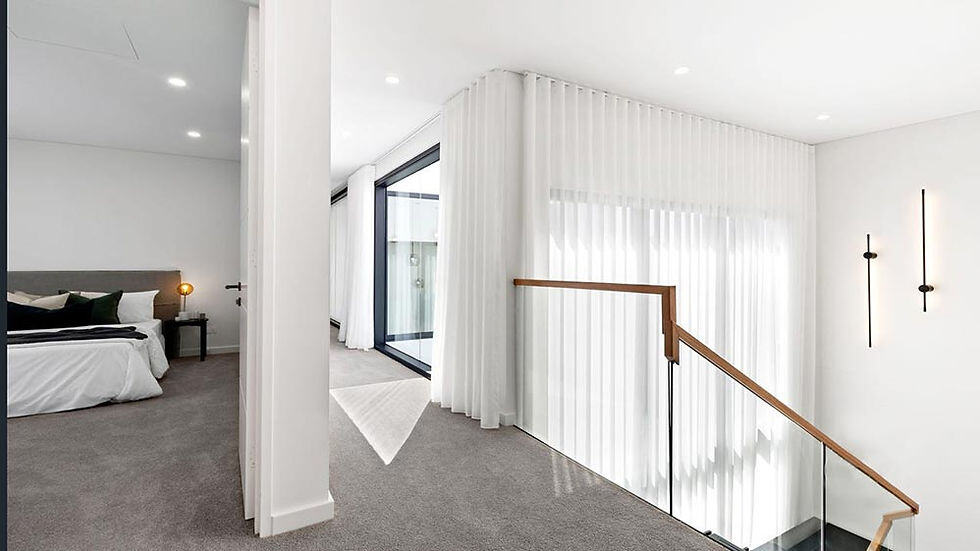
Away from the energy below, the upper level becomes a quieter architectural register. Five bedrooms are shaped around privacy, generous proportions, and soft daylight—creating room for family life to expand without losing its sense of calm.

The Profile — Private retreat
Private retreat04 / 07

Narrative / 03

A suite with its own atmosphere

The primary suite is treated as a true retreat: spacious, refined, and deliberately removed from the home’s social core. Restrained materials and carefully framed light give the room a composed sense of luxury that feels effortless rather than ornamental.

The Profile — Bath and finish study
Bath and finish study05 / 07
Explore Bath & Finish Options
The Profile — Exterior rhythm
Exterior rhythm06 / 07

Narrative / 04

Precision beneath the profile

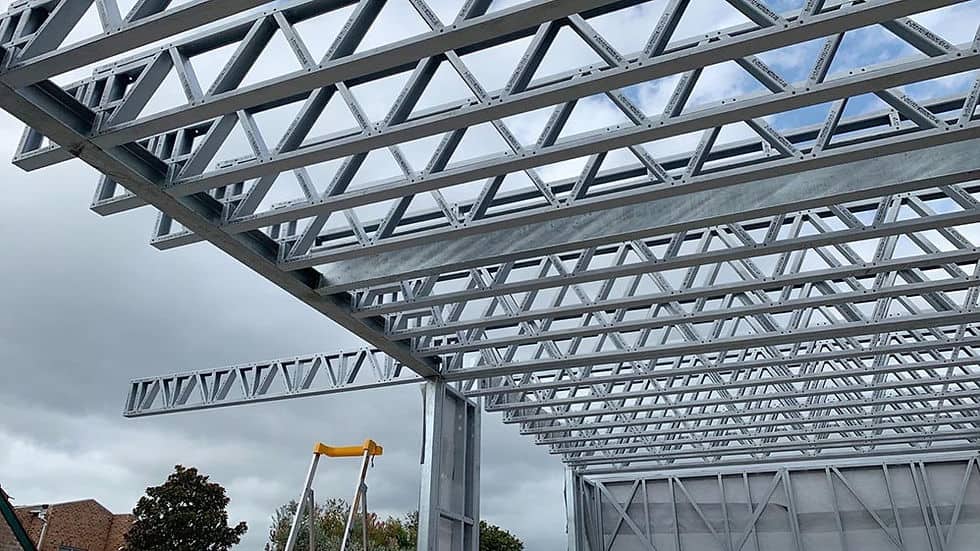
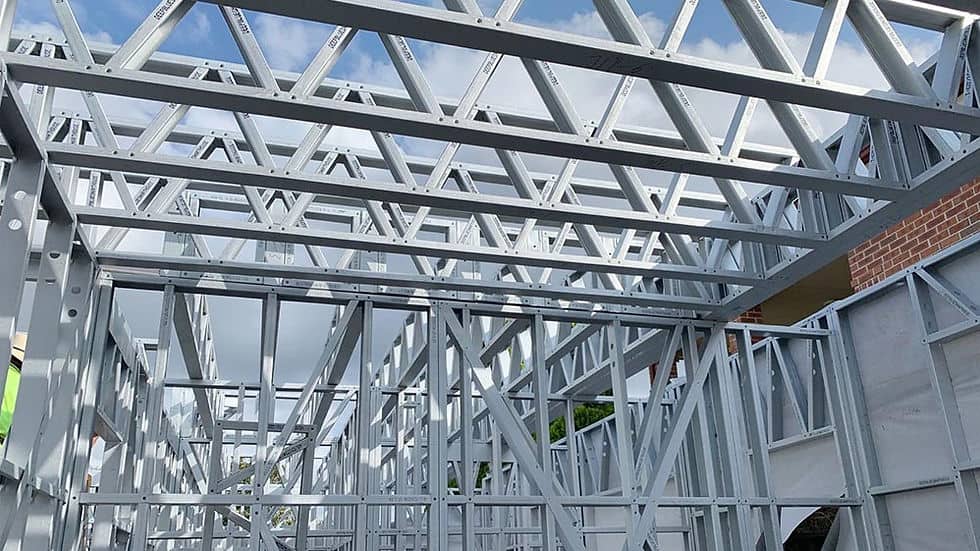
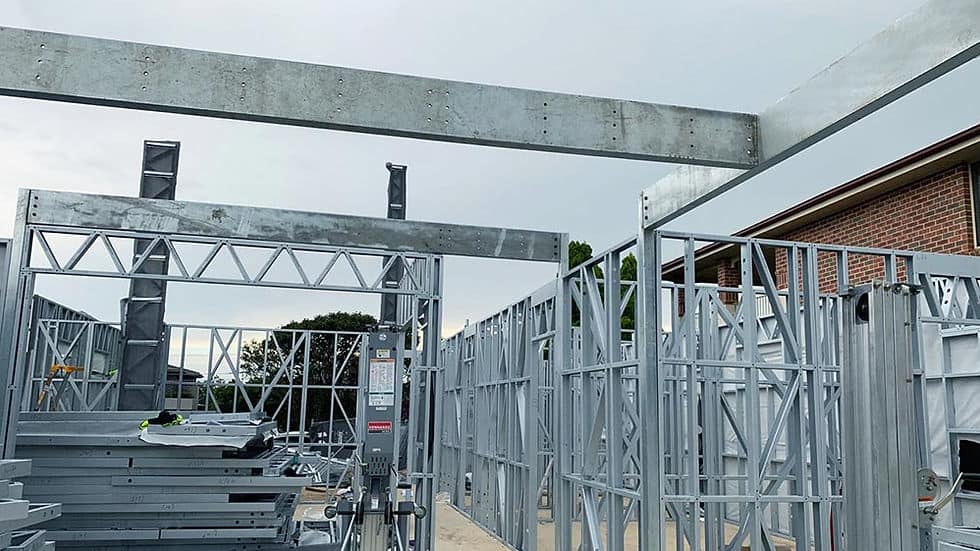
Behind the crisp façade, a light steel frame gives the architecture its strength, accuracy, and enduring performance. The result is a house defined as much by what cannot be seen as by its confident exterior silhouette.

The Profile — Interior perspective
Interior perspective07 / 07

Plan and technical study

Designed to flow.
Engineered to endure.

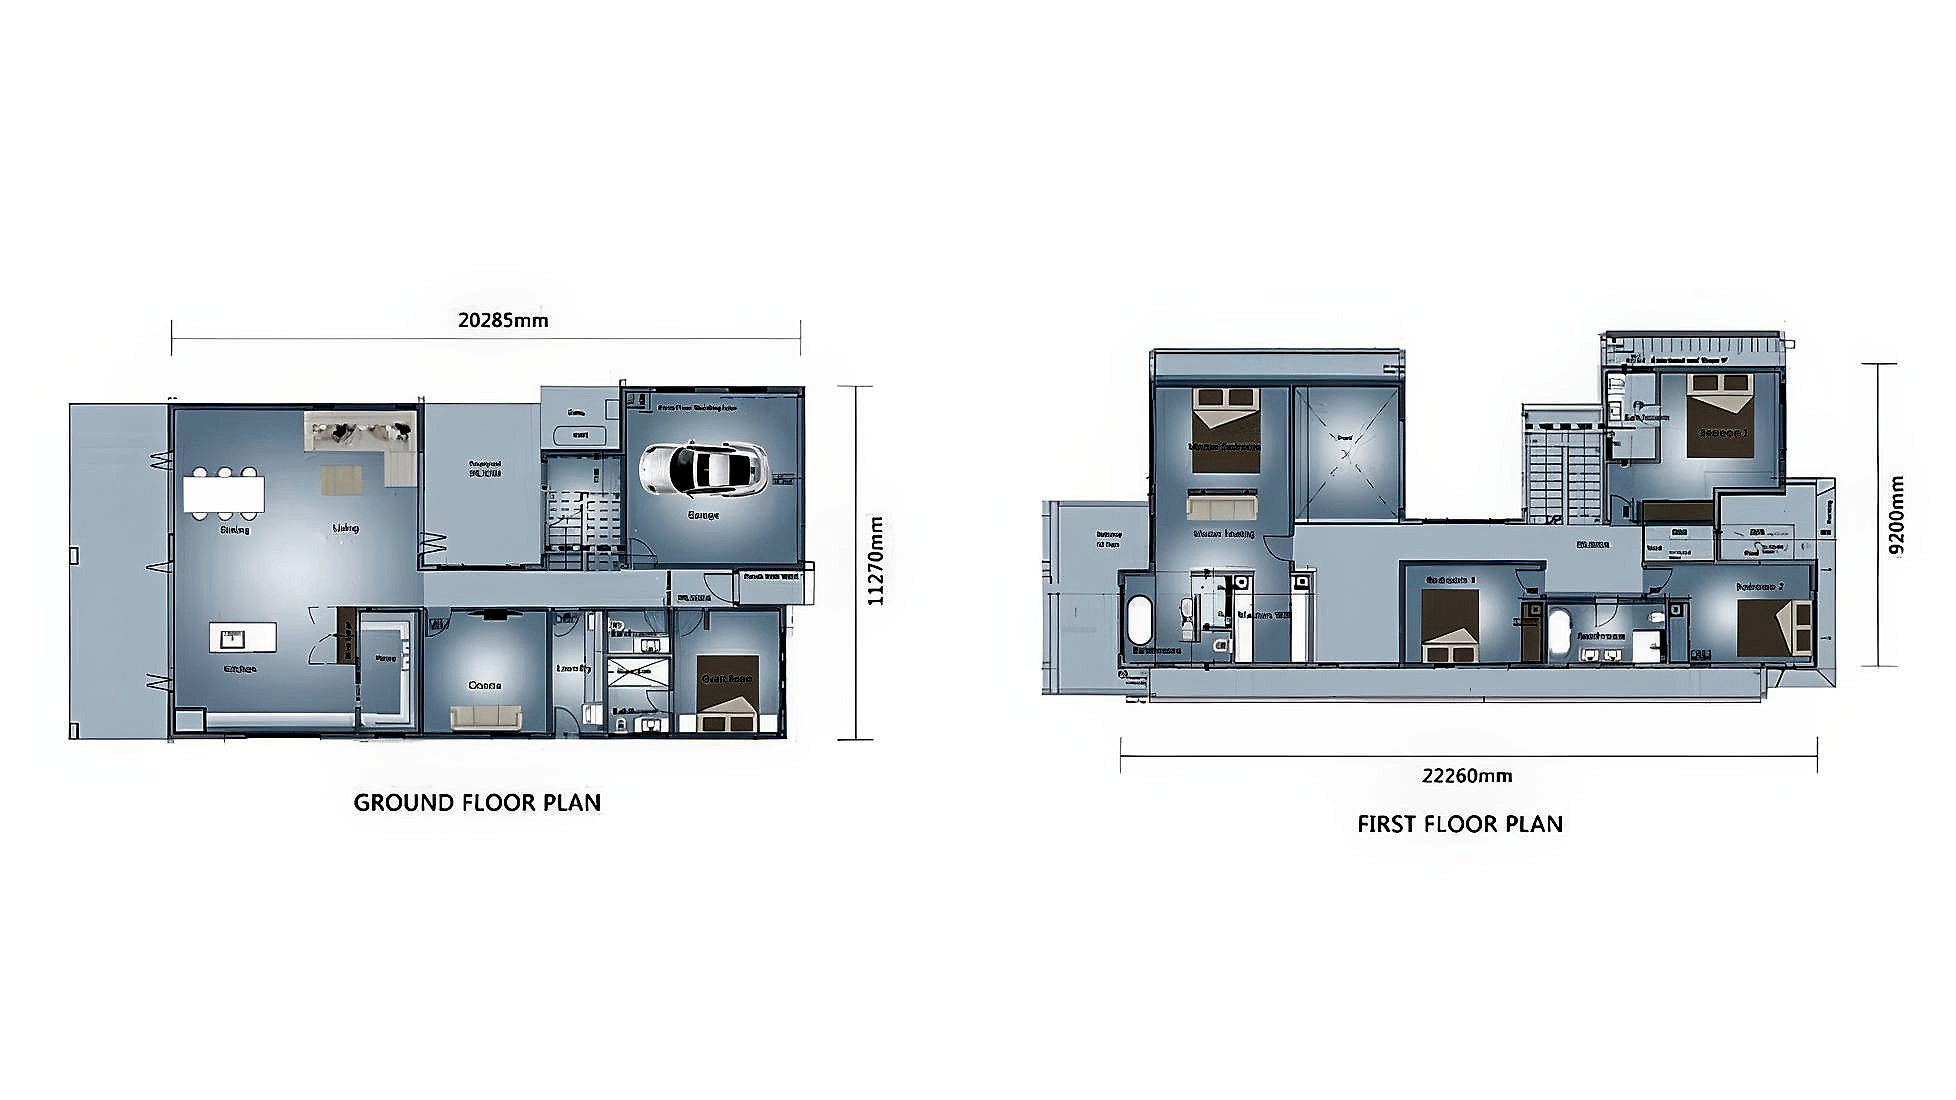
The reference plan establishes room relationships and circulation. Foundation, structure, envelope, and services are adapted to the selected site and local authority requirements.

The Profile / Reference floor plan
The Profile floor plan drawing
01Open kitchen + social hub
02Garden + pool outlook
03Five private bedrooms
04Two-car garage

Your land / Your timeline / Your home

Begin your
project review.

Start with a project review. We’ll map feasibility, local requirements, model fit, financing context, and a realistic delivery sequence.

Explore All InclusionsStart your project review
Next residenceExplore model
The Laurentian House

Beyond the collection

Can’t find your perfect plan? We’ve got hundreds more.

Contact Our Design Team