
Site
01 / 08Start with what you know.
Share the property, community site or development parcel and any plans, surveys or project information already available.
You do not need new technical studies just to begin.

How House Delivery Works
A coordinated path for one home or a multi-home project — from choosing the homes through design, approvals, manufacturing, assembly and occupancy.
Plan a Housing Project
Site
01 / 08Share the property, community site or development parcel and any plans, surveys or project information already available.
You do not need new technical studies just to begin.
Choose Homes
02 / 08Choose one home or combine multiple House Delivery models, quantities and phases into a project plan.
Explore Homes
Design Homes
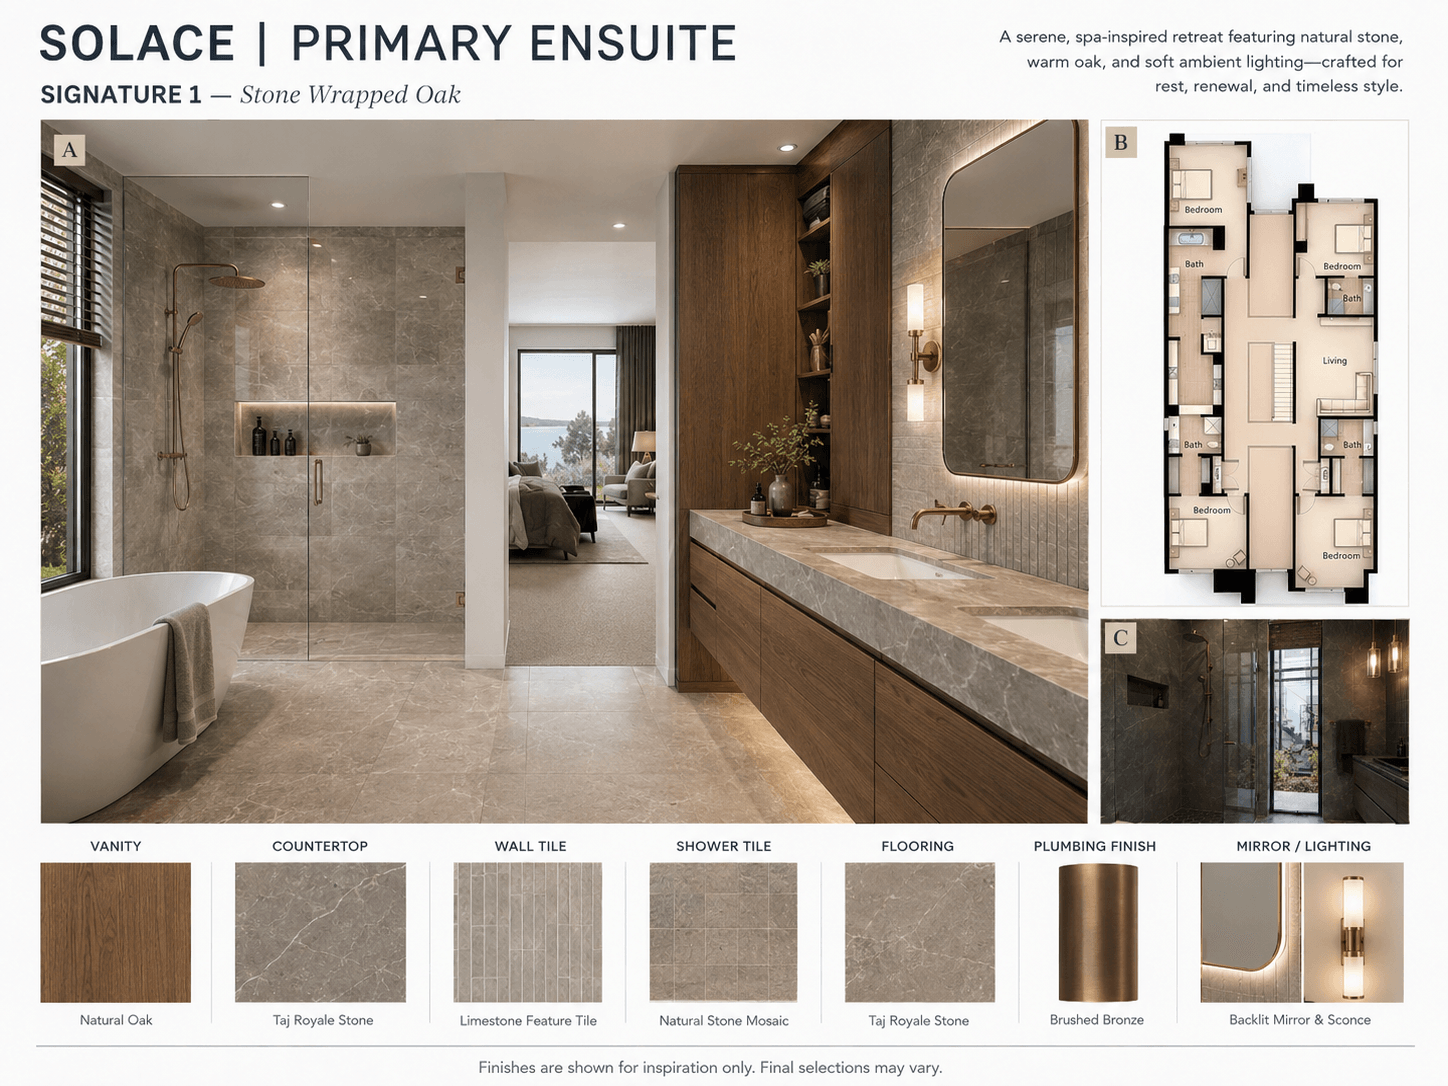
03 / 08Create the Look Book for each home type, selecting the key kitchens, bathrooms, flooring, wardrobes, doors and finishes that define the project.
Review + Commit
04 / 08House Delivery reviews the site, housing mix, readiness and delivery approach. When the project is ready to proceed, commercial commitment and the next-stage authorization are completed.
Funding, financing or deposit requirements are confirmed before project-specific technical work is released.
Permits + Engineering
05 / 08Qualified Canadian professionals complete the site-specific architecture, engineering and other work required by the project and jurisdiction.
House Delivery home designs are not automatically permit-ready.
Site + Manufacturing
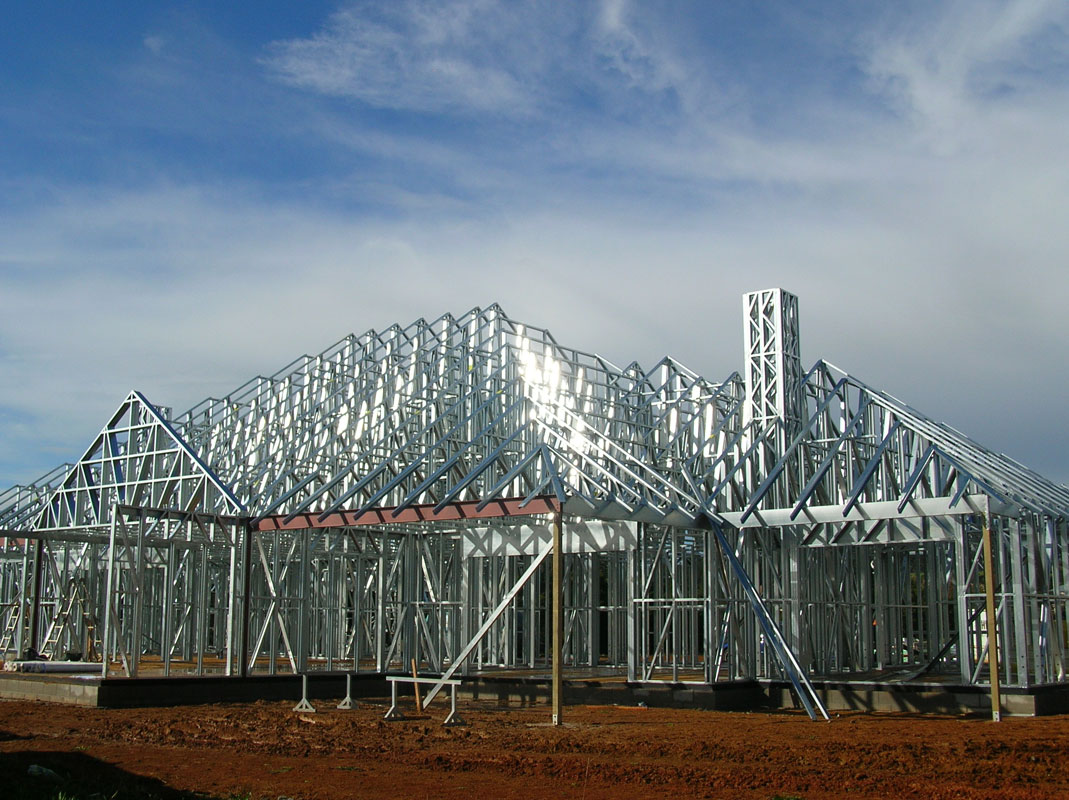
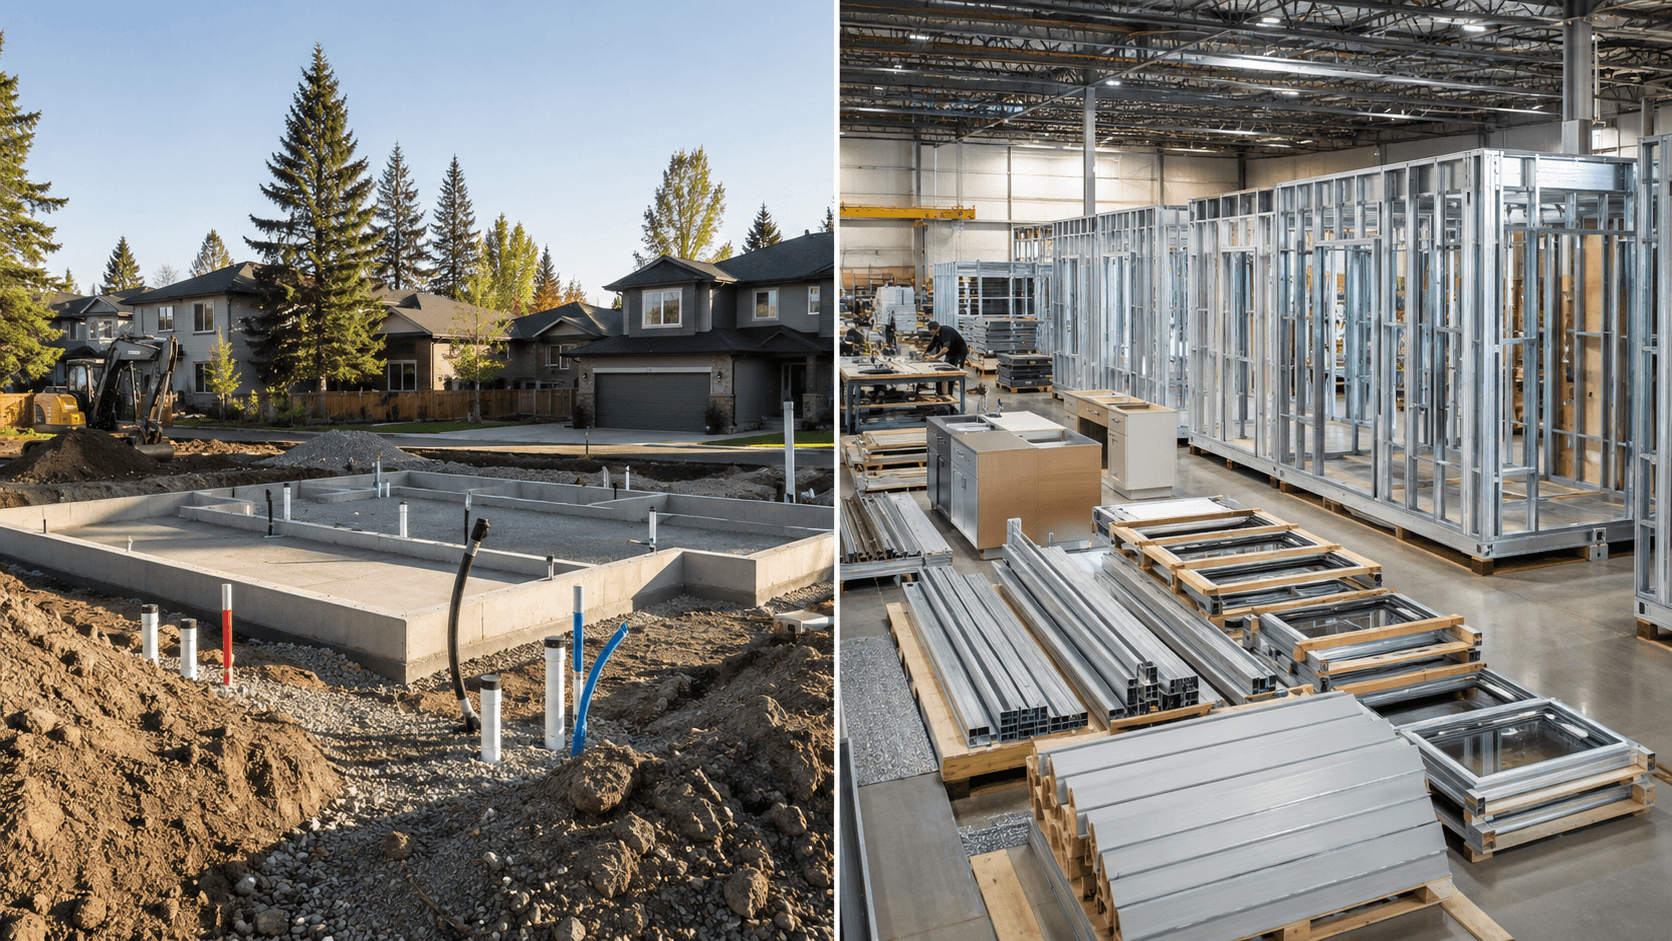
06 / 08Foundations, servicing and local site work can progress while the light-gauge steel structure and coordinated building package are prepared for the project.
The exact sequence depends on approvals, site readiness and procurement requirements.
Delivery + Assembly
07 / 08House Delivery coordinates production, logistics and the agreed supply package. Local construction teams assemble the homes on the prepared site.
The general contractor remains responsible for local site execution, trades and construction management.

Finish + Handover
08 / 08Approved inclusions are installed, final inspections and commissioning are completed, and the project moves through handover to occupancy.

Ready to begin?