House Delivery Inc.
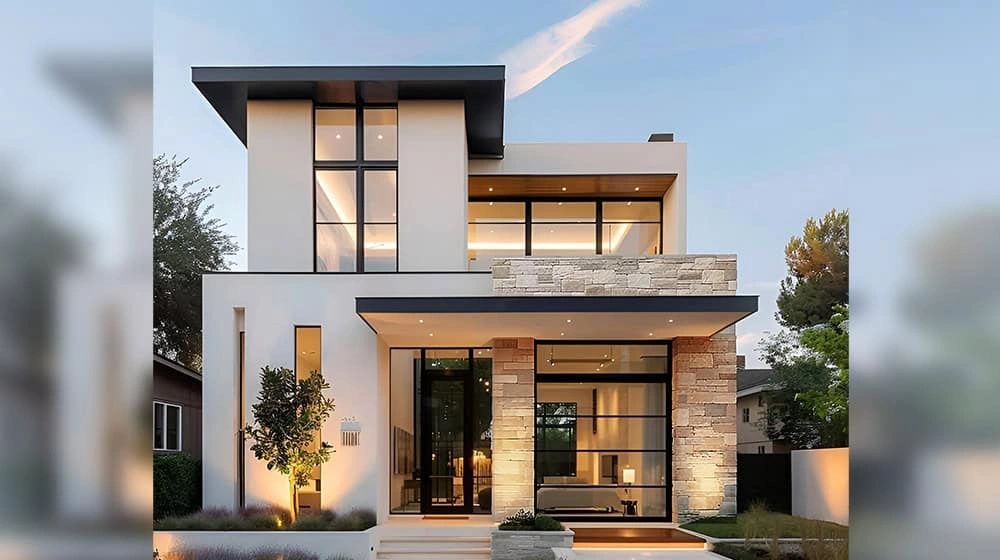
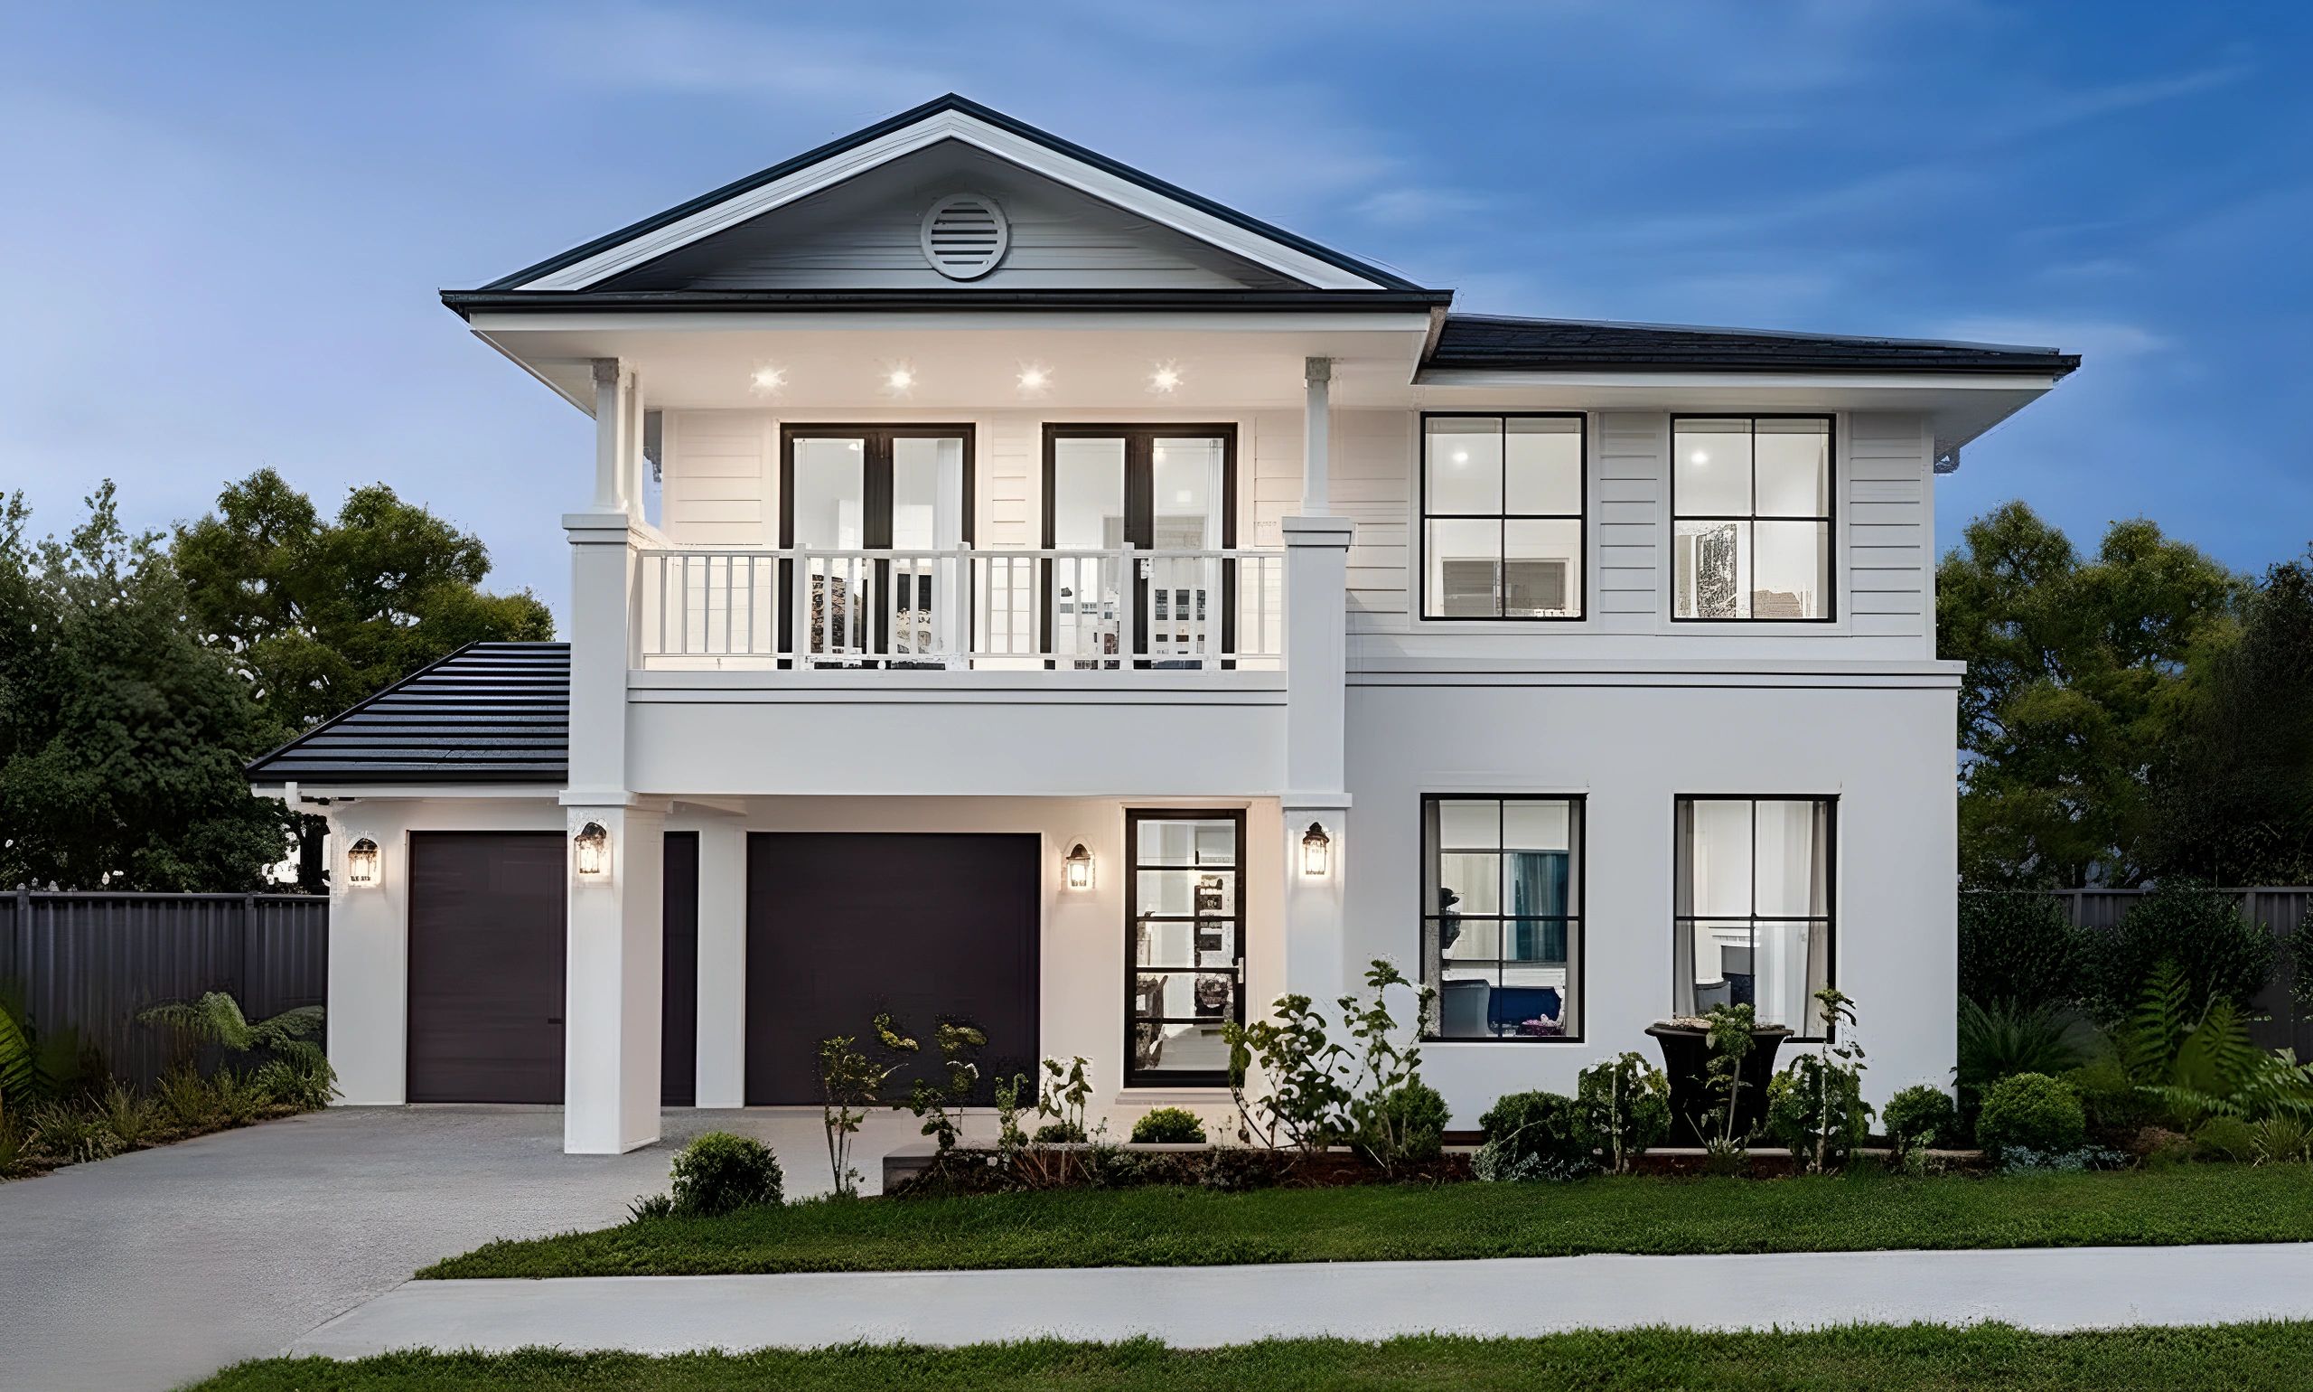
The Summit House exterior
Collection

Model 14 / 15

Compact luxuryPre-engineered residence

The Summit
House

A compact luxury plan with two lounges, four private bedroom suites, and a seamless relationship between interior living and the terrace.

2,670Sq. ft.
total area

Overview / Compact luxury


The Summit compresses the pleasures of a much larger villa into 2,670 exceptionally resolved square feet. Striking contemporary form, two living rooms, and four ensuite bedrooms create a home that feels open and intimate in equal measure.

Footprint
01
55.4 × 35.1 ft
Main level
02
1,831 sq. ft.
Upper level
03
839 sq. ft.
Total area
04
2,670 sq. ft.
Accommodation
05
4 bed · 4 bath
Structure
06
Precision light steel frame

2 storeys

2-car garage

Site engineering required

A study in space / The Summit

Architecture is experienced in sequence: arrival, gathering, retreat, and the changing quality of light across the day.

The Summit — Material and atmosphere
Material and atmosphere01 / 06

Narrative / 01

Grounded in effortless flow

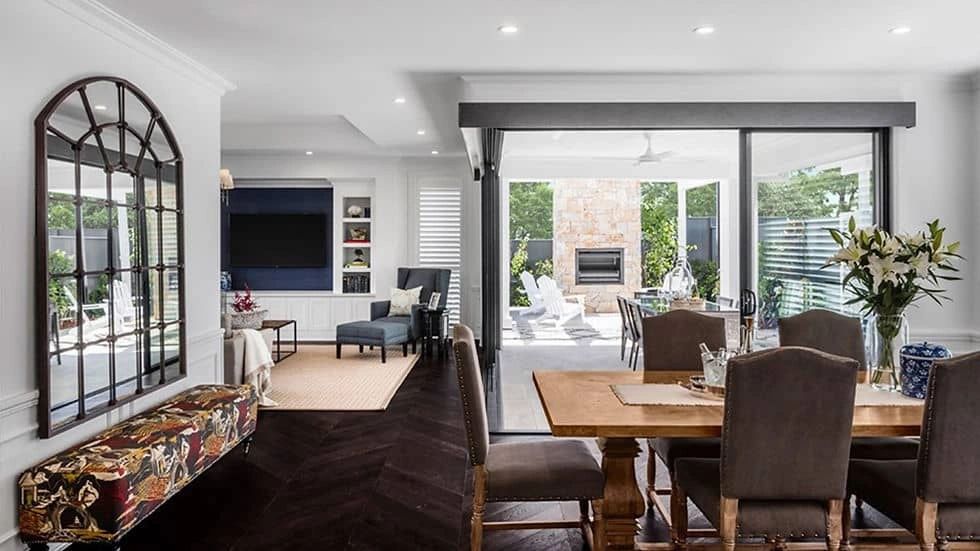
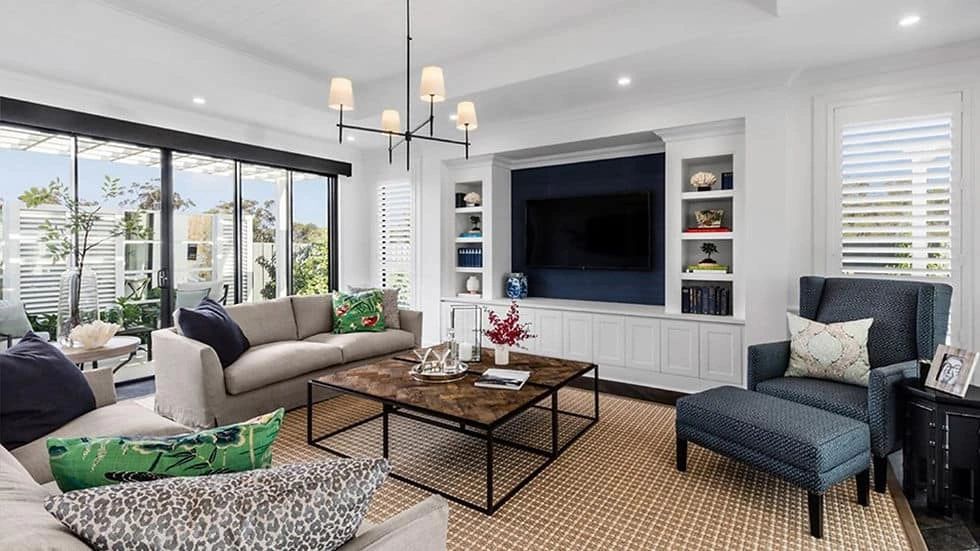
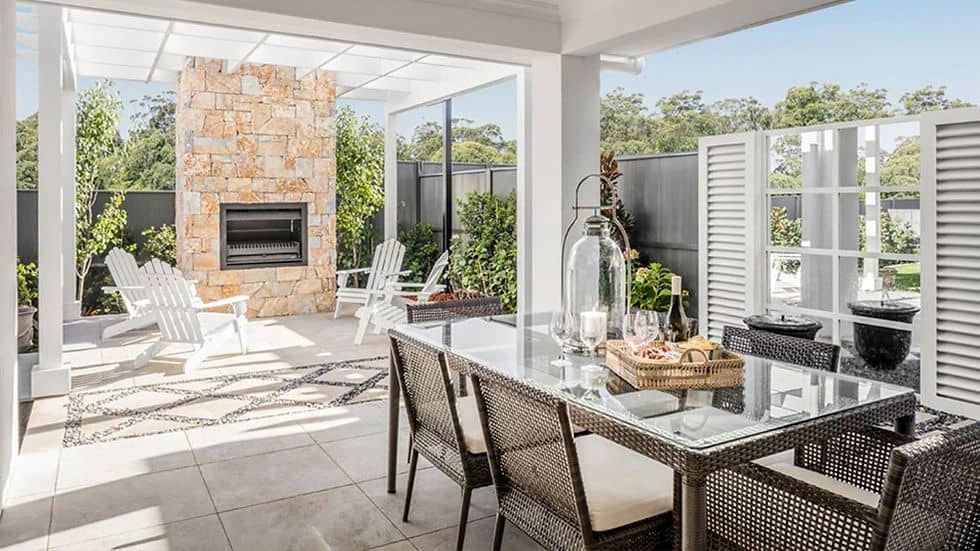
Two inviting lounges, dining, and a refined kitchen move naturally toward a sunlit terrace, allowing interior comfort and outdoor life to share one continuous plane. Two ground-floor bedroom suites add privacy and flexibility without stepping away from the home’s social warmth.
The Summit — Living volume
Living volume02 / 06
The Summit — Kitchen and dining
Kitchen and dining03 / 06
Explore Kitchen & Cabinetry

Narrative / 02

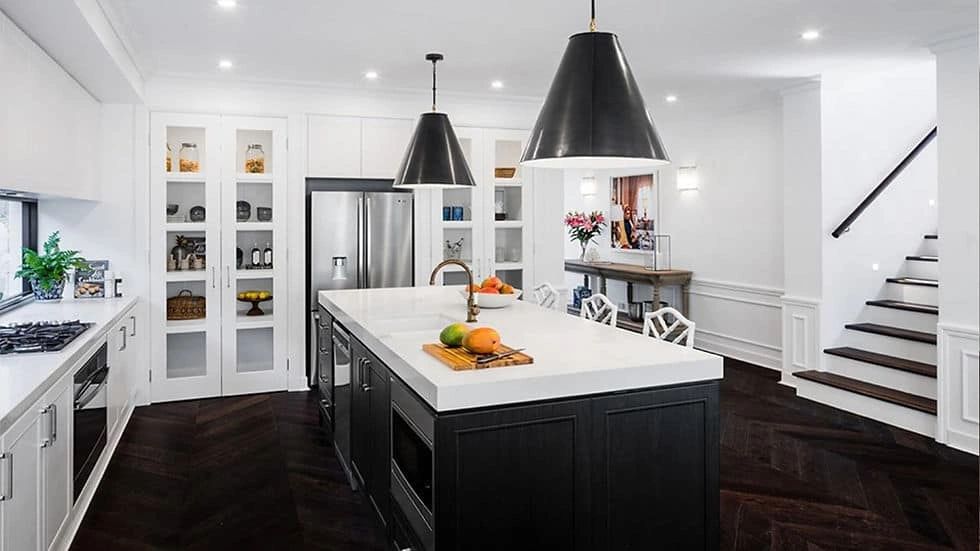
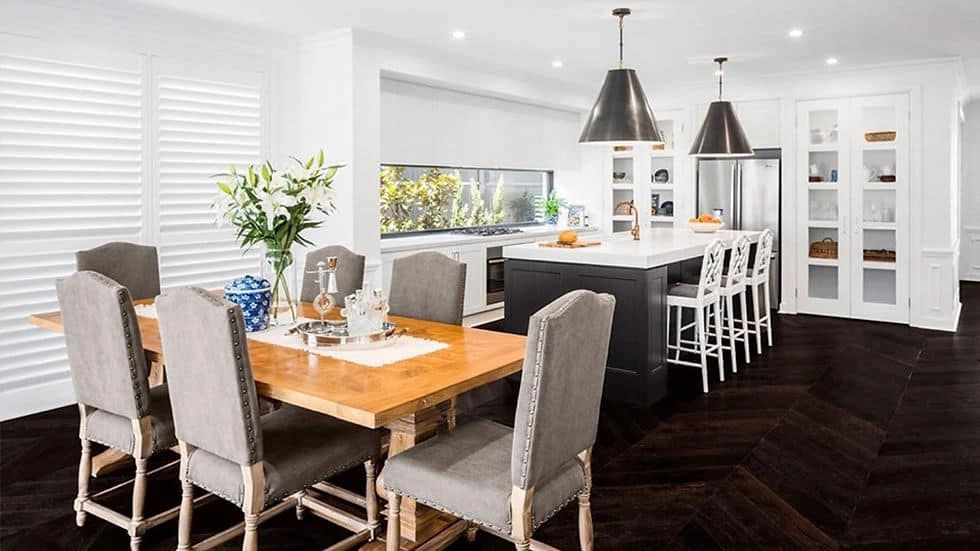
A kitchen with presence

Crisp cabinetry, dark timber flooring, and a generous central island give the chef’s kitchen a graphic clarity. It is designed as both working space and gathering place—a bright, exacting room where preparation, conversation, and creativity meet.

The Summit — Private retreat
Private retreat04 / 06

Narrative / 03

Calm, elevated

Upstairs, two further bedrooms each have a private ensuite. Natural light, restrained finishes, and thoughtful separation create a quiet upper retreat where every element feels purposeful and nothing competes for attention.

The Summit — Bath and finish study
Bath and finish study05 / 06
Explore Bath & Finish Options
The Summit — Exterior rhythm
Exterior rhythm06 / 06

Narrative / 04

Built beyond the first impression

The elegance of the plan is supported by precision light steel framing engineered for strength, energy performance, and longevity. That unseen discipline gives the Summit its lasting value: architecture designed to remain beautiful because it is built to endure.

Plan and technical study

Designed to flow.
Engineered to endure.

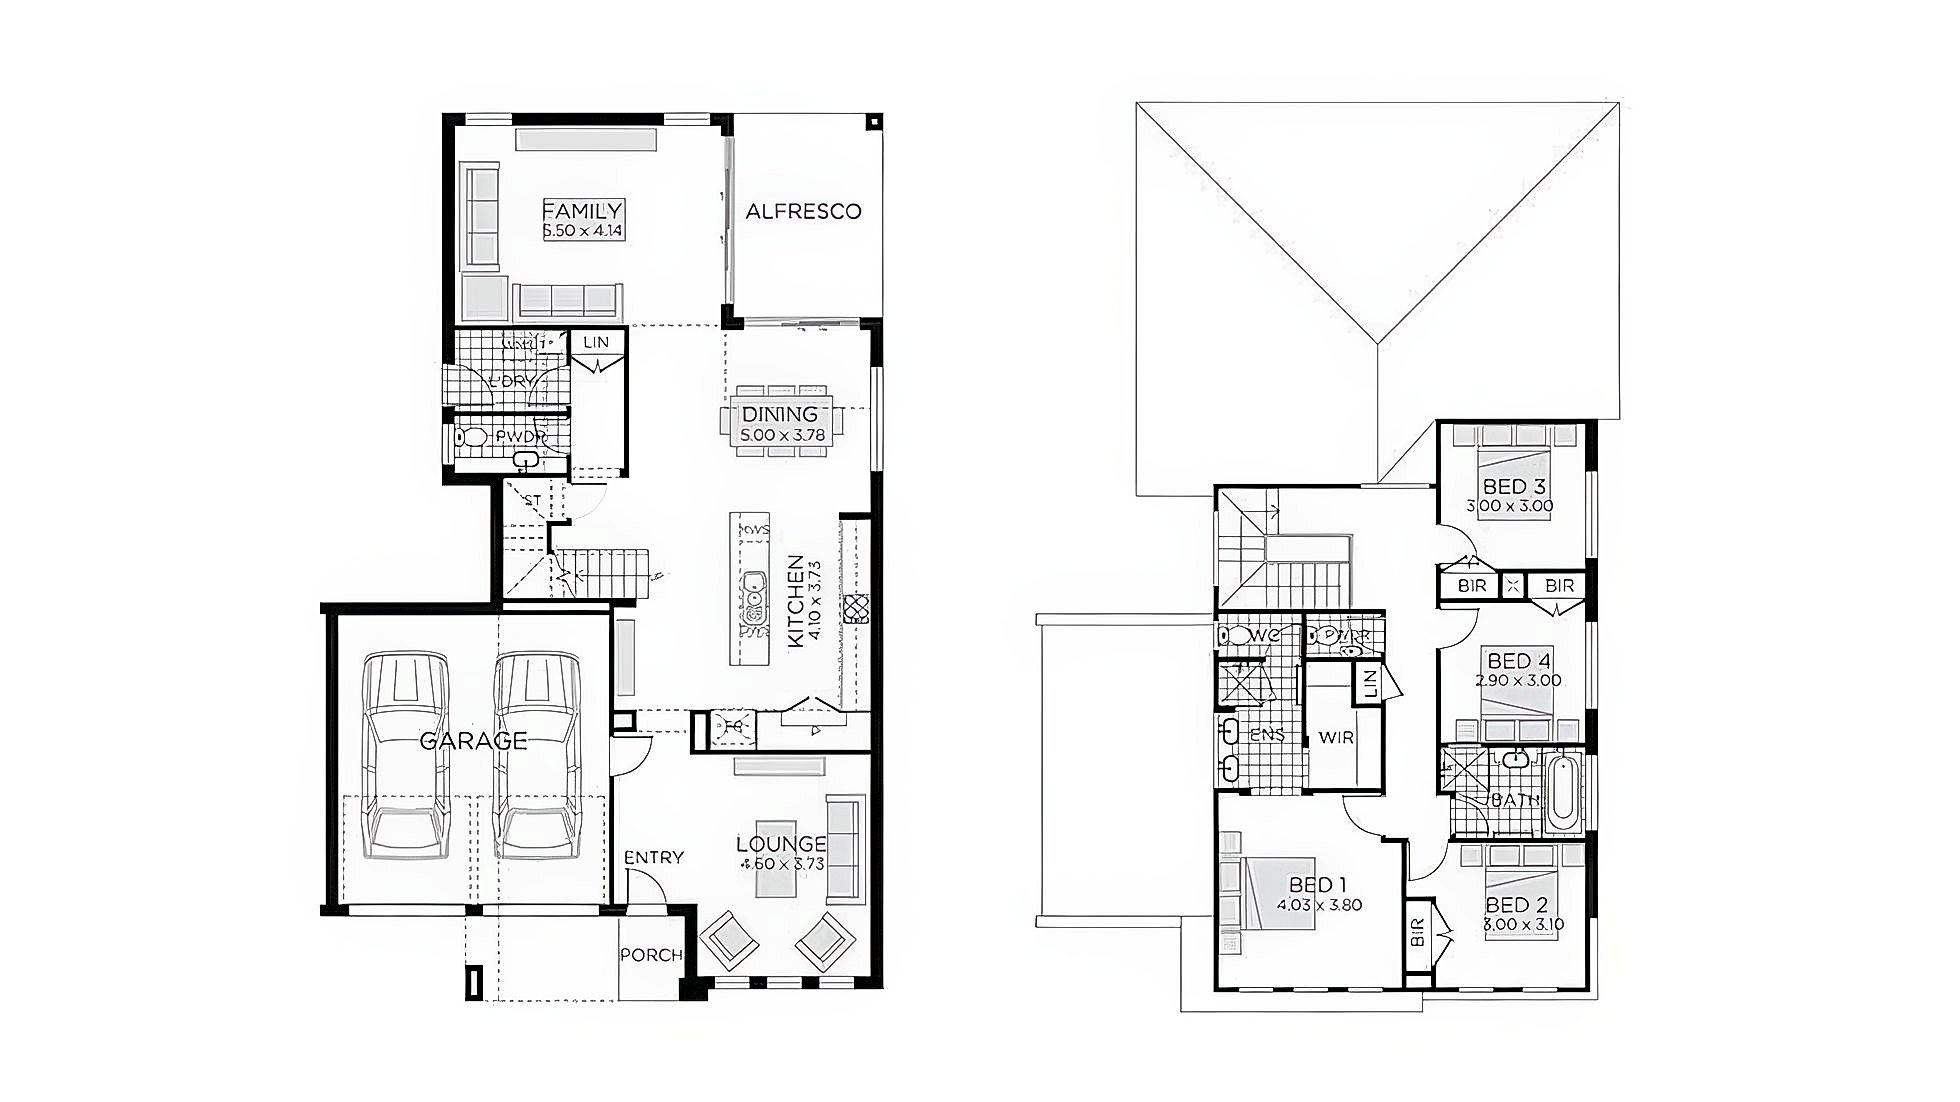
The reference plan establishes room relationships and circulation. Foundation, structure, envelope, and services are adapted to the selected site and local authority requirements.

The Summit / Reference floor plan
The Summit floor plan drawing
01Two ground-floor lounges
02Kitchen + terrace connection
03Four bedroom suites
04Two-car garage

Your land / Your timeline / Your home

Begin your
project review.

Start with a project review. We’ll map feasibility, local requirements, model fit, financing context, and a realistic delivery sequence.

Explore All InclusionsStart your project review
Next residenceExplore model
The Aurora House

Beyond the collection

Can’t find your perfect plan? We’ve got hundreds more.

Contact Our Design Team