House Delivery Inc.
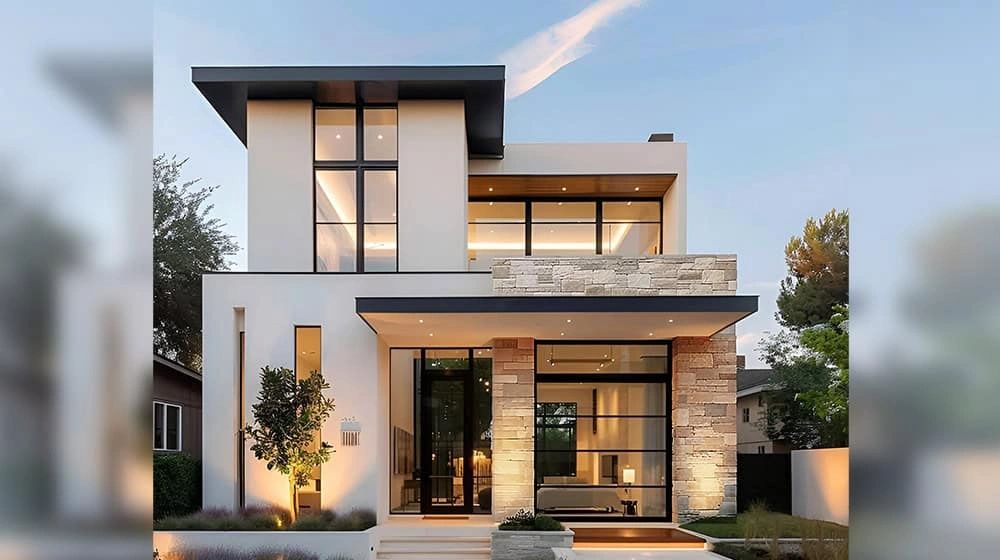
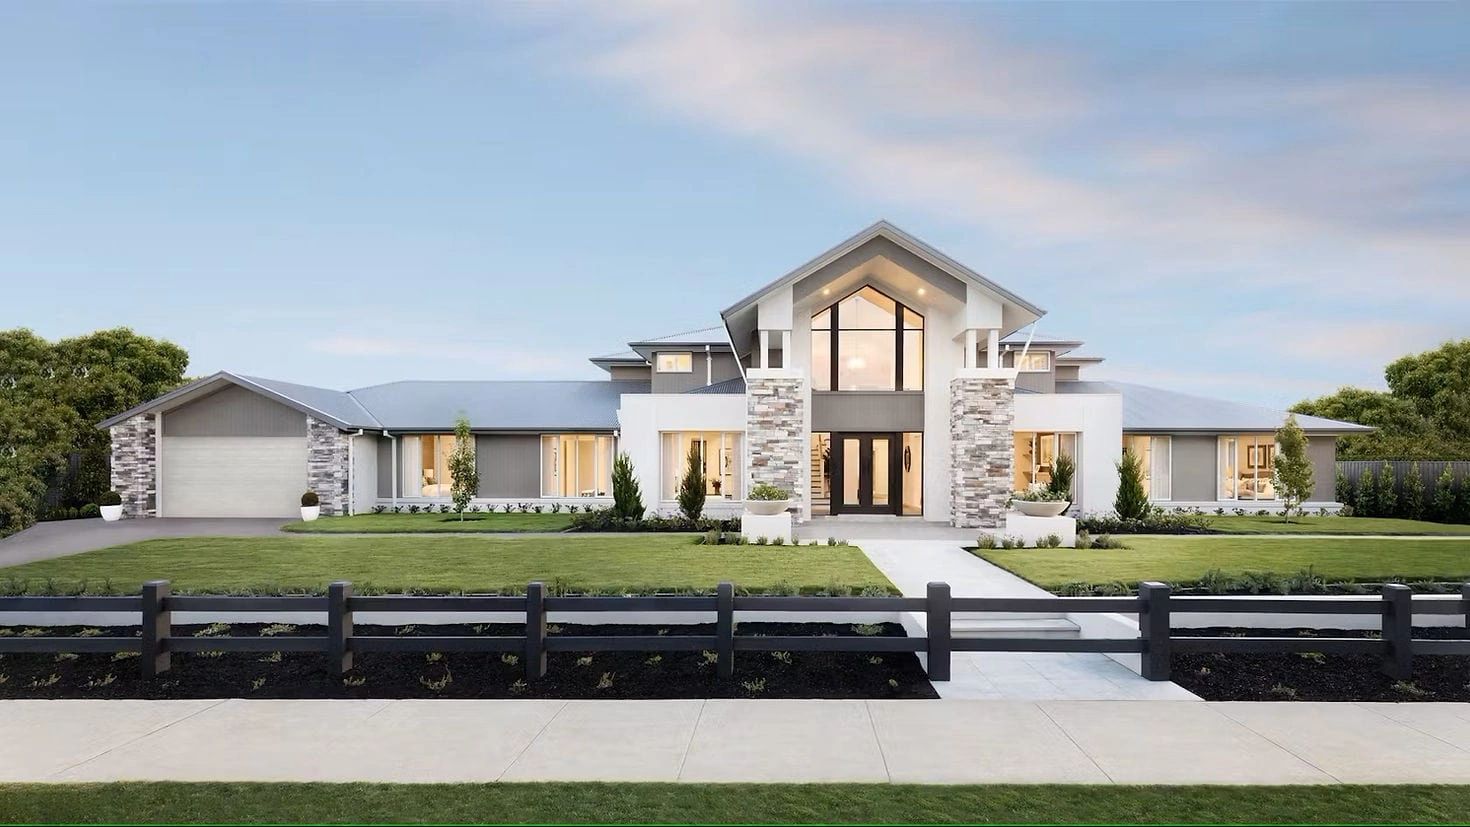
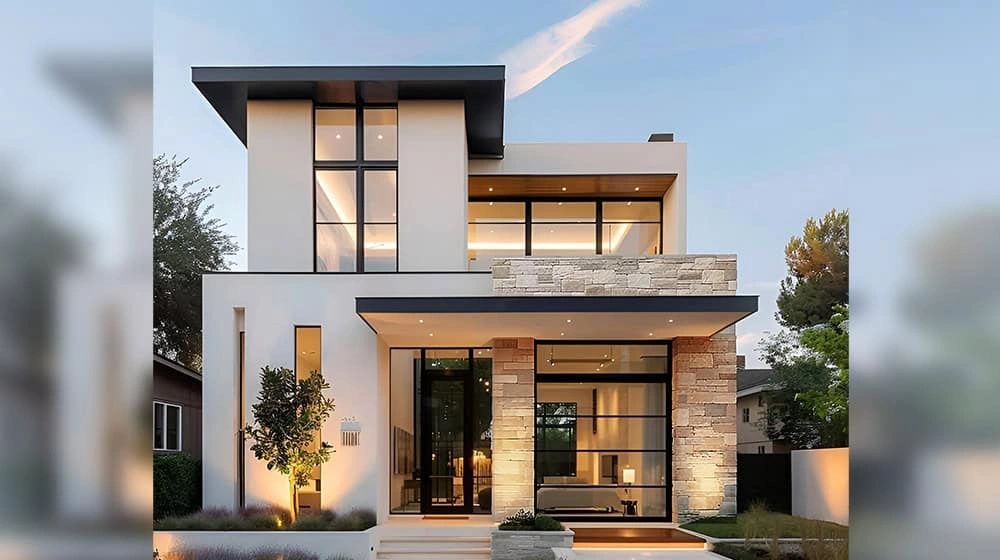
The Aurora House exterior
Collection

Model 15 / 15

Light-filled villaPre-engineered residence

The Aurora
House

A light-filled modern villa that separates social space from quiet retreats while maintaining a compact, highly efficient footprint.

2,486Sq. ft.
total area

Overview / Light-filled villa


The Aurora is a light-filled two-storey villa that makes 2,486 sq. ft. feel remarkably expansive. Its compact footprint is organized with intuitive clarity, balancing open social rooms below with serene private retreats above.

Footprint
01
36.1 × 34.4 ft
Main level
02
Plan-specific
Upper level
03
Plan-specific
Total area
04
2,486 sq. ft.
Accommodation
05
4 bed · 3 bath
Structure
06
Precision light steel frame

2 storeys

Garage configuration varies

Site engineering required

A study in space / The Aurora

Architecture is experienced in sequence: arrival, gathering, retreat, and the changing quality of light across the day.

The Aurora — Material and atmosphere
Material and atmosphere01 / 06

Narrative / 01

Two levels, two atmospheres

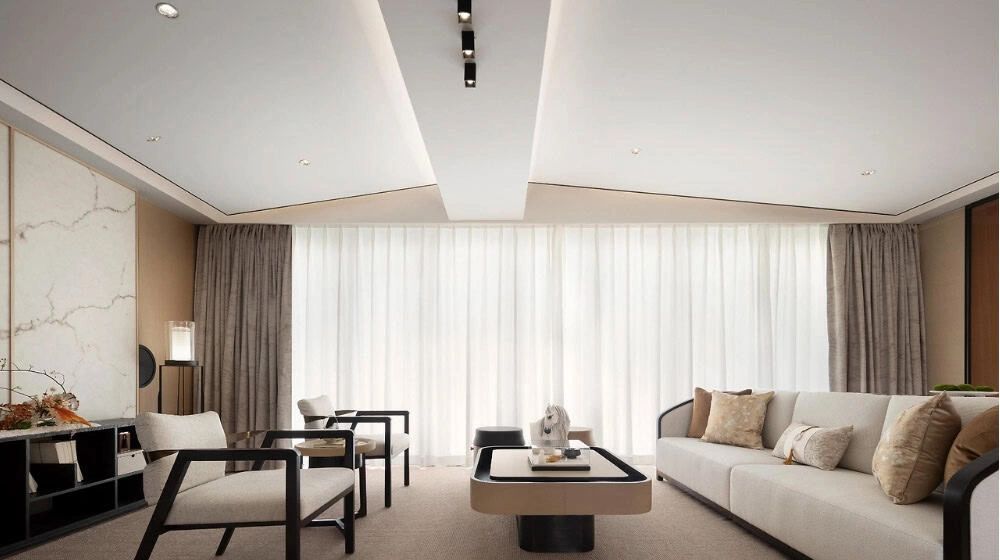
The main floor is animated by connection—kitchen, dining, and living flowing together beneath broad expanses of glass. Upstairs, the tempo softens into bedrooms and flexible private space, giving the house a natural rhythm between social energy and quiet restoration.
The Aurora — Living volume
Living volume02 / 06
The Aurora — Kitchen and dining
Kitchen and dining03 / 06
Explore Kitchen & Cabinetry

Narrative / 02

Openness with composure

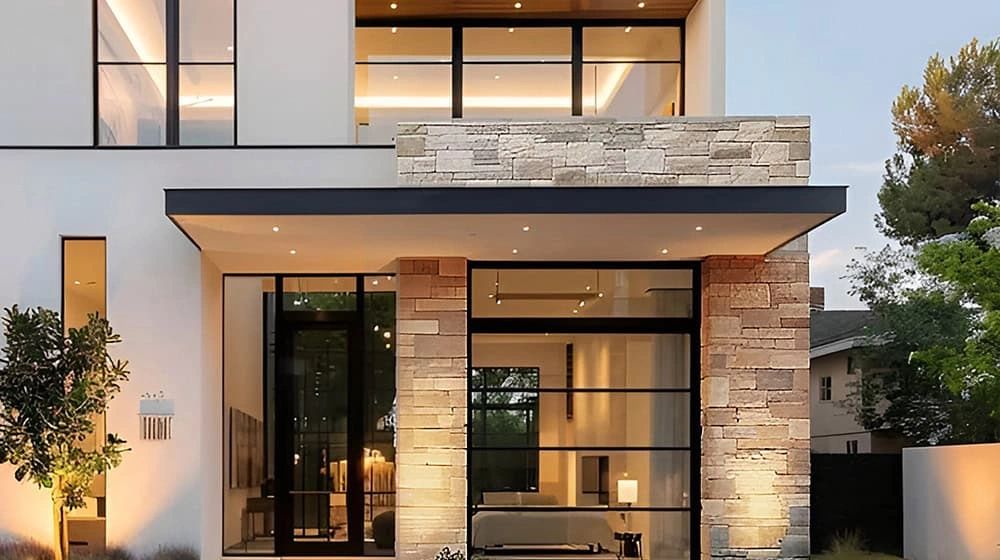
Floor-to-ceiling windows and sliding doors pull daylight through the open plan and extend views beyond its compact dimensions. High-performance glazing and a steel-framed core keep the interior calm, comfortable, and acoustically composed through changing seasons.

The Aurora — Private retreat
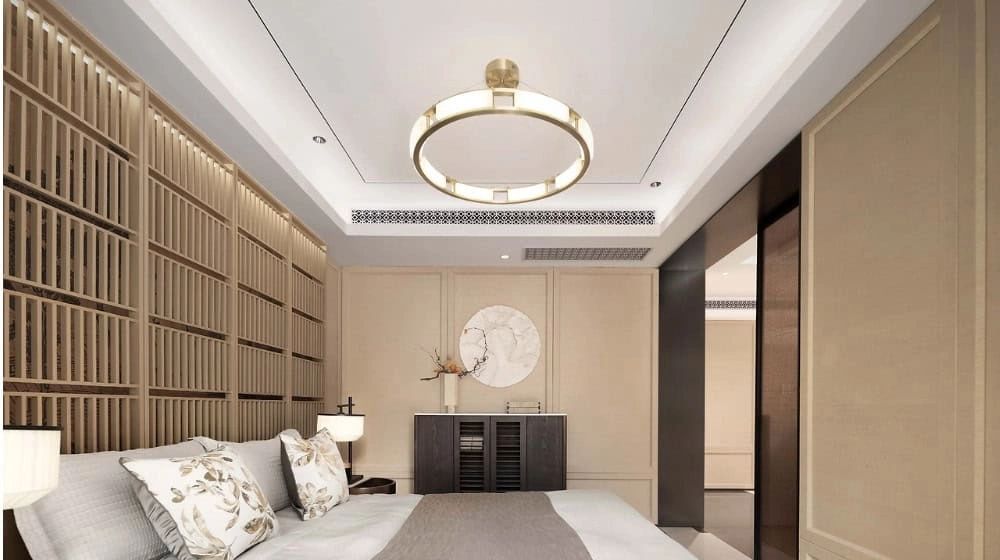
Private retreat04 / 06

Narrative / 03

Flexibility behind a crisp façade

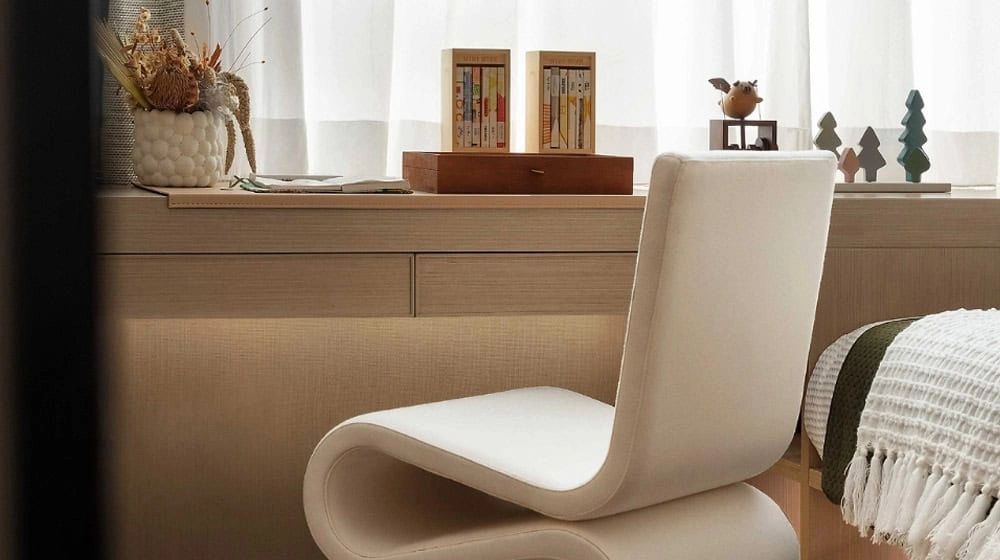
A self-contained main-floor suite supports guests, multigenerational living, or a private work retreat, while the upper bedrooms remain distinctly separate. Layered insulation and noise-reducing assemblies give the clean architectural expression a resilient, quietly protective core.

Plan and technical study

Designed to flow.
Engineered to endure.

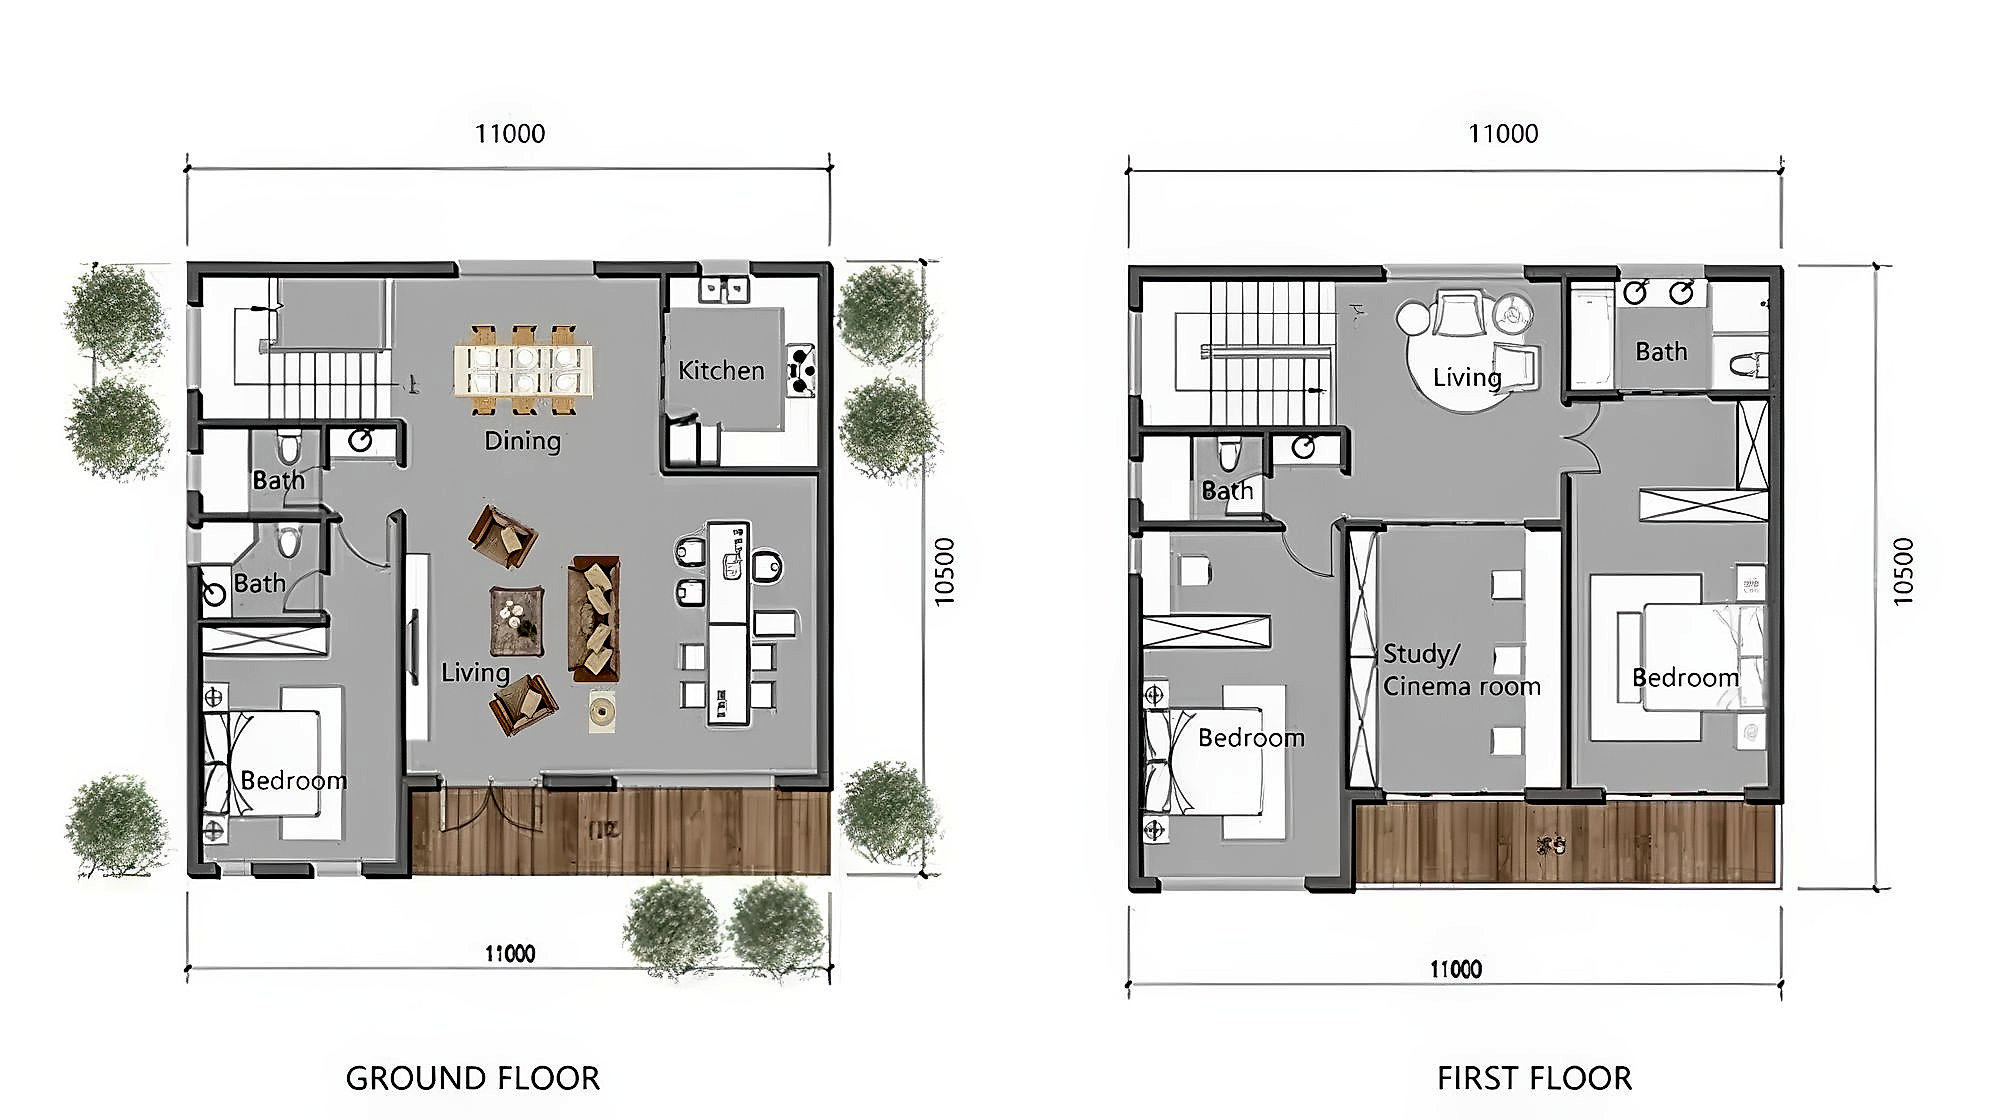
The reference plan establishes room relationships and circulation. Foundation, structure, envelope, and services are adapted to the selected site and local authority requirements.

The Aurora / Reference floor plan
The Aurora floor plan drawing
01Open social level
02Main-floor suite
03Three upper bedrooms
04Private upper retreat

Your land / Your timeline / Your home

Begin your
project review.

Start with a project review. We’ll map feasibility, local requirements, model fit, financing context, and a realistic delivery sequence.

Explore All InclusionsStart your project review
Next residenceExplore model
The Langley House

Beyond the collection

Can’t find your perfect plan? We’ve got hundreds more.

Contact Our Design Team