House Delivery Inc.
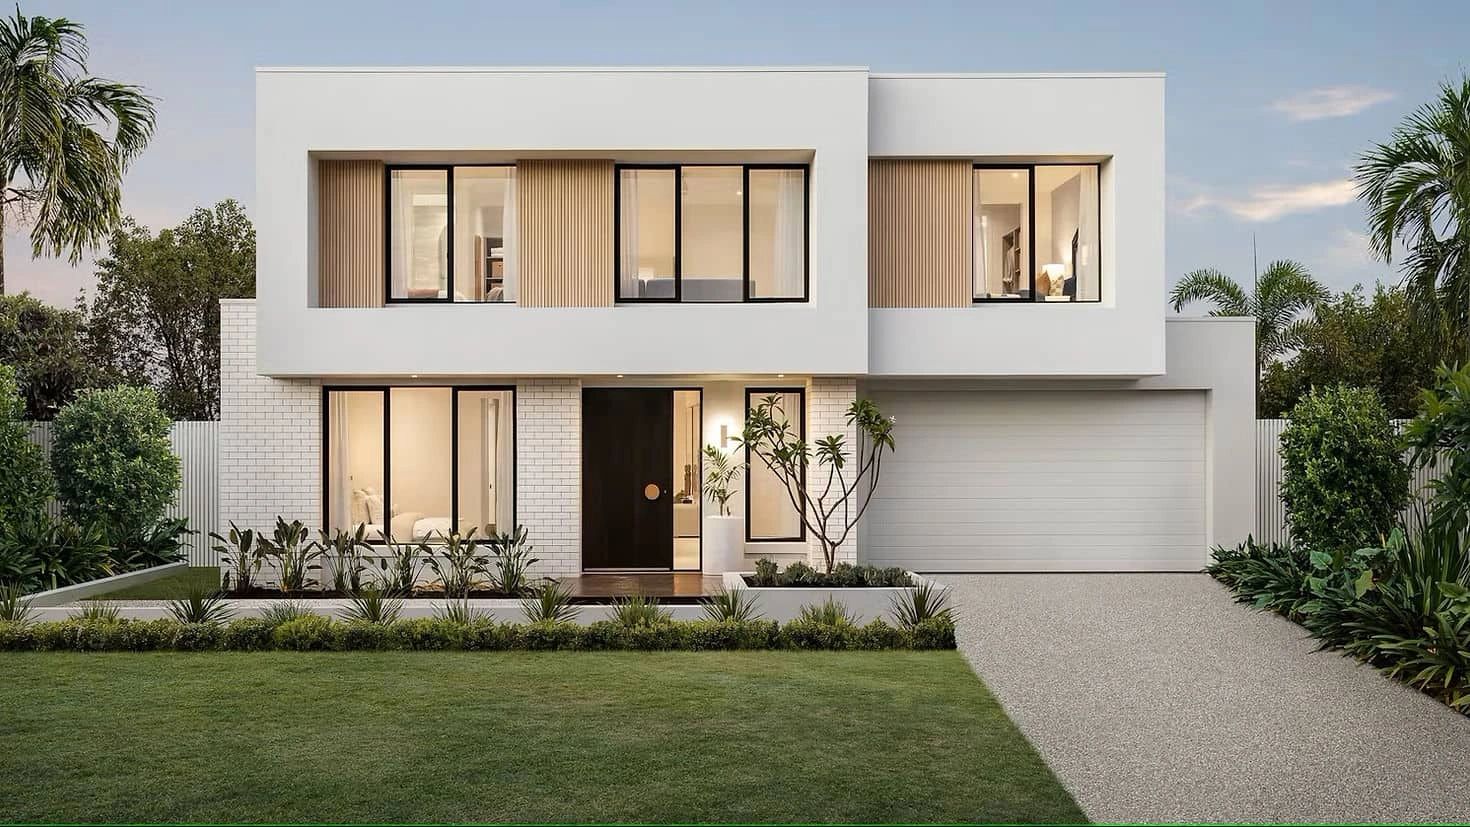
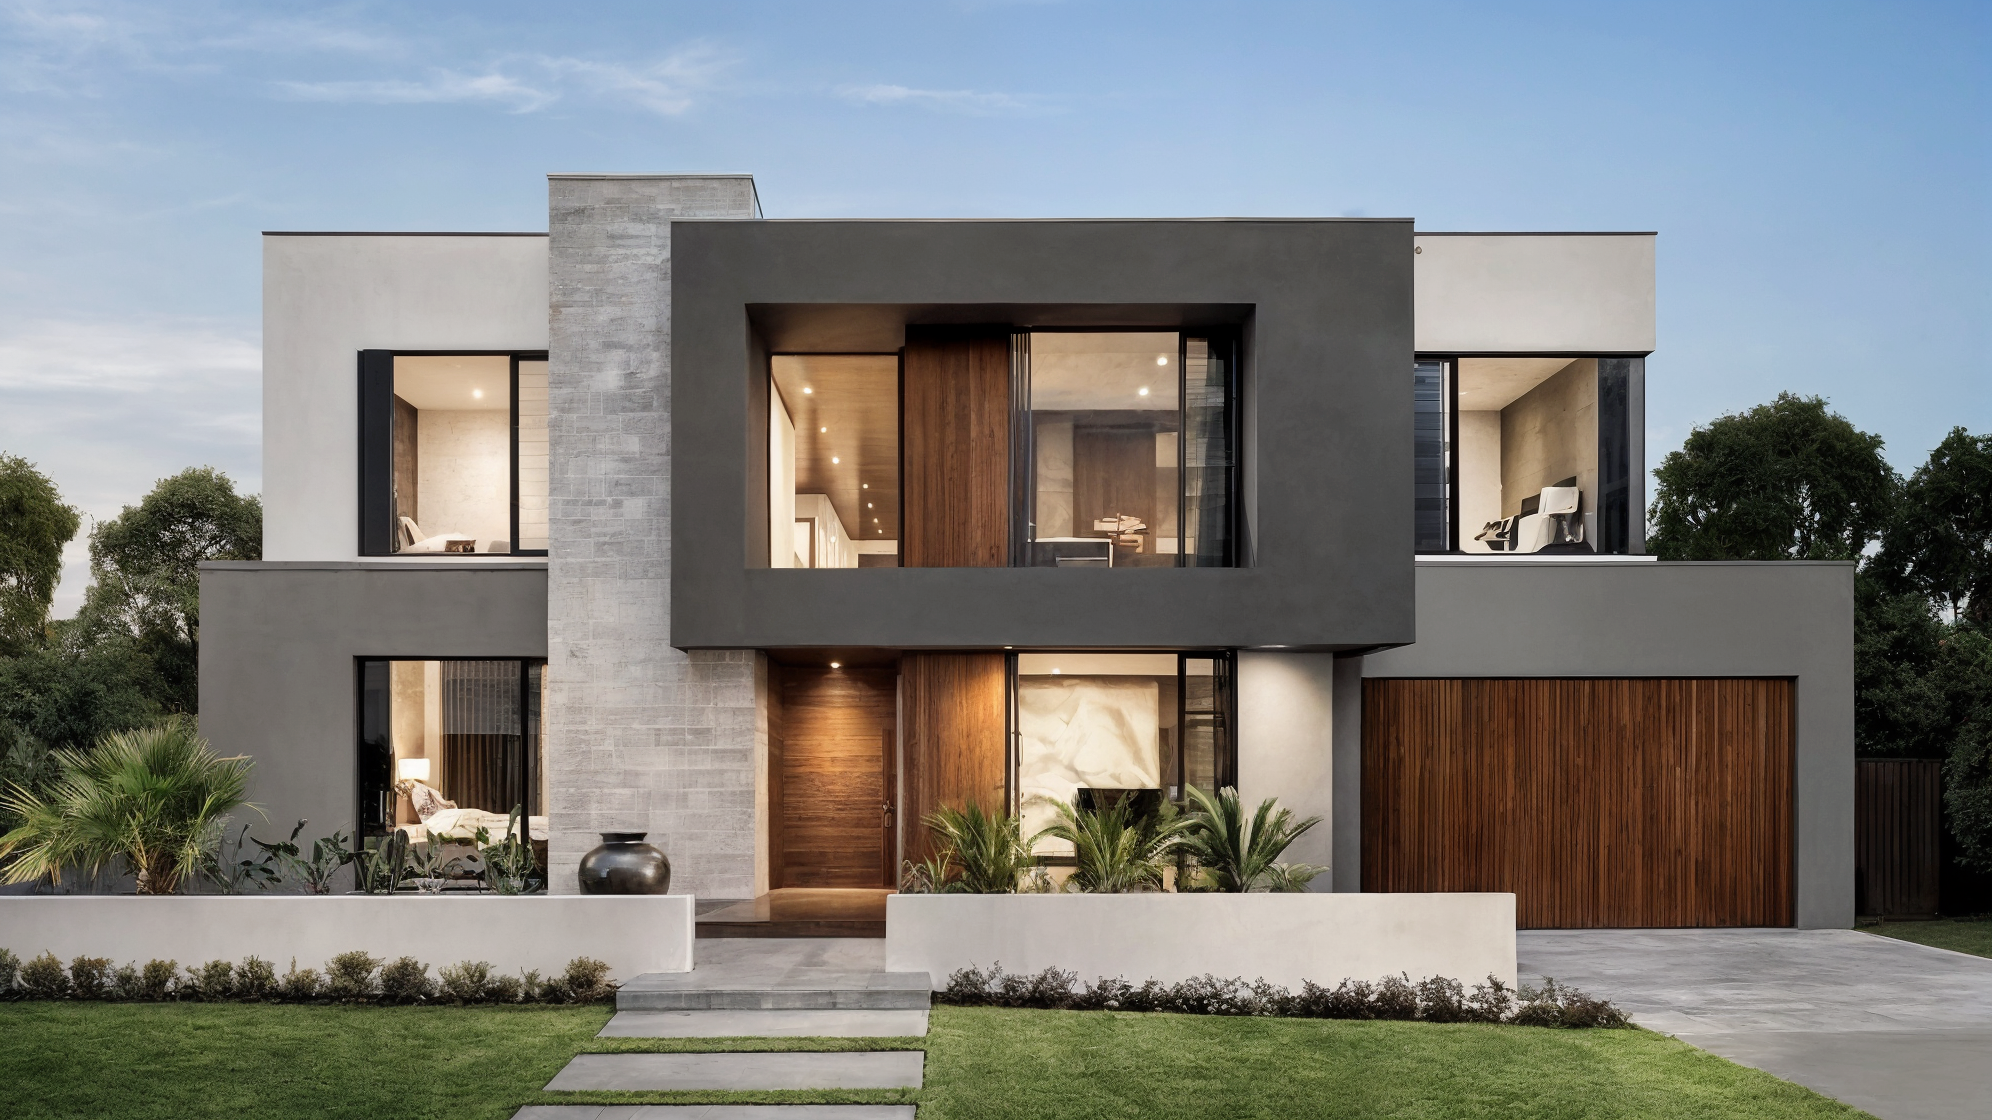
Solace House exterior
Collection

Model 02 / 15

Modern retreatPre-engineered residence

Solace
House

A high-efficiency contemporary residence defined by open, light-filled rooms, five private bedrooms, and refined family living.

5,405Sq. ft.
total area

Overview / Modern retreat


Solace is an expansive contemporary residence where precision engineering recedes behind an atmosphere of ease. Across 5,405 sq. ft., open volumes, enduring finishes, and a light steel structure create a home that feels elegant, efficient, and entirely composed for modern family life.

Footprint
01
80.1 × 43.3 ft
Main level
02
2,813 sq. ft.
Upper level
03
2,592 sq. ft.
Total area
04
5,405 sq. ft.
Accommodation
05
5 bed · 6 bath
Structure
06
Precision light steel frame

2 storeys

Garage configuration varies

Site engineering required

A study in space / Solace

Architecture is experienced in sequence: arrival, gathering, retreat, and the changing quality of light across the day.

Solace — Material and atmosphere
Material and atmosphere01 / 07

Narrative / 01

Living, in several registers

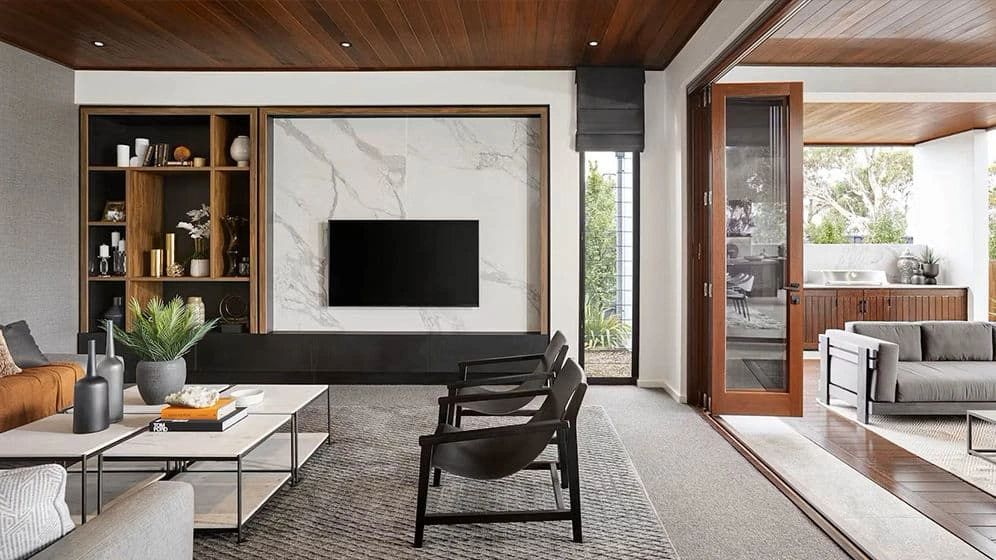
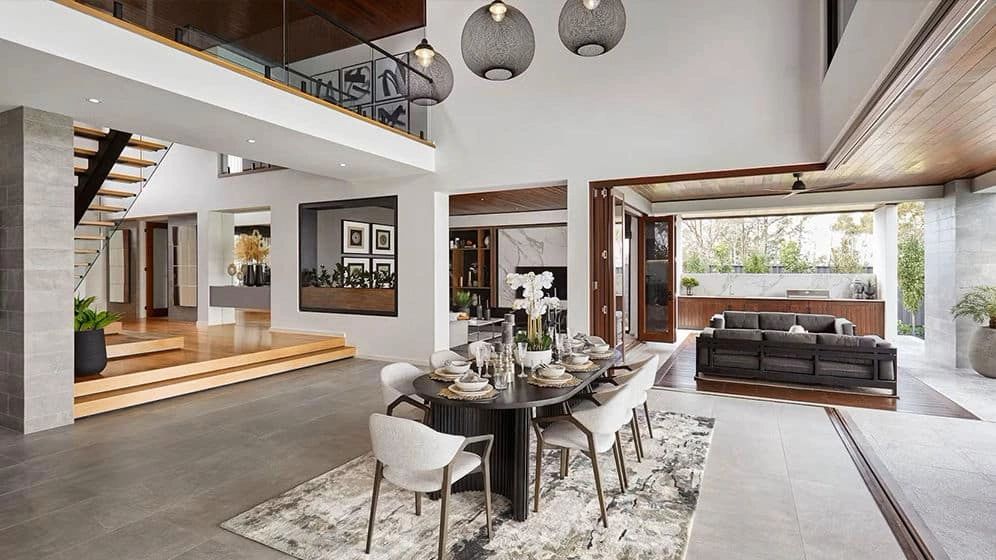
Three distinct living rooms allow the house to shift naturally between intimate family time and formal entertaining. Each has its own sense of enclosure and occasion, yet all are connected by natural light, warm materiality, and a quiet architectural continuity.
Solace — Living volume
Living volume02 / 07
Solace — Kitchen and dining
Kitchen and dining03 / 07
Explore Kitchen & Cabinetry

Narrative / 02

A continuous social heart

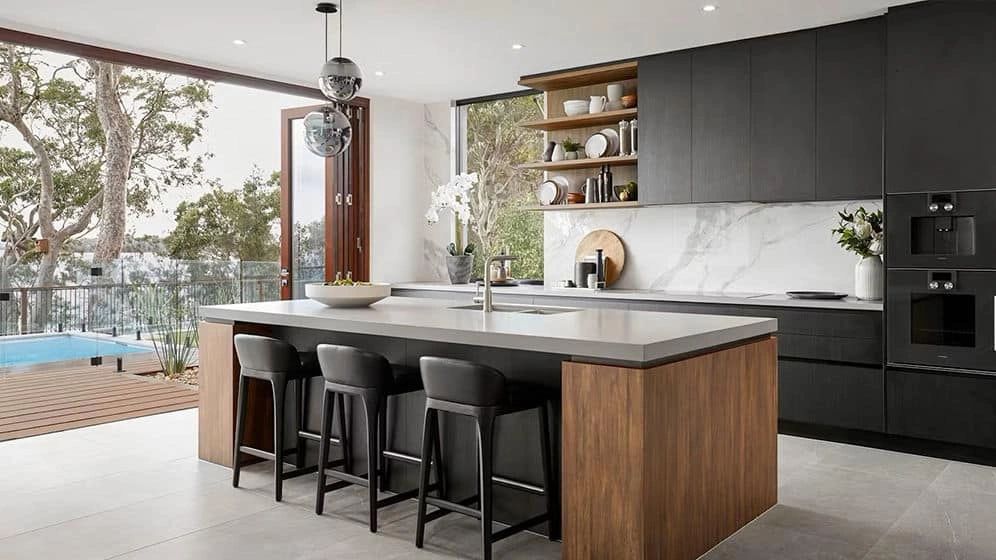
The open interior moves effortlessly from arrival to dining and kitchen. Warm timber floors temper crisp architectural lines, while glass balustrades preserve long views through the house—an elegant framework for everyday rituals and larger celebrations alike.

Solace — Private retreat
Private retreat04 / 07

Narrative / 03

Five rooms of retreat

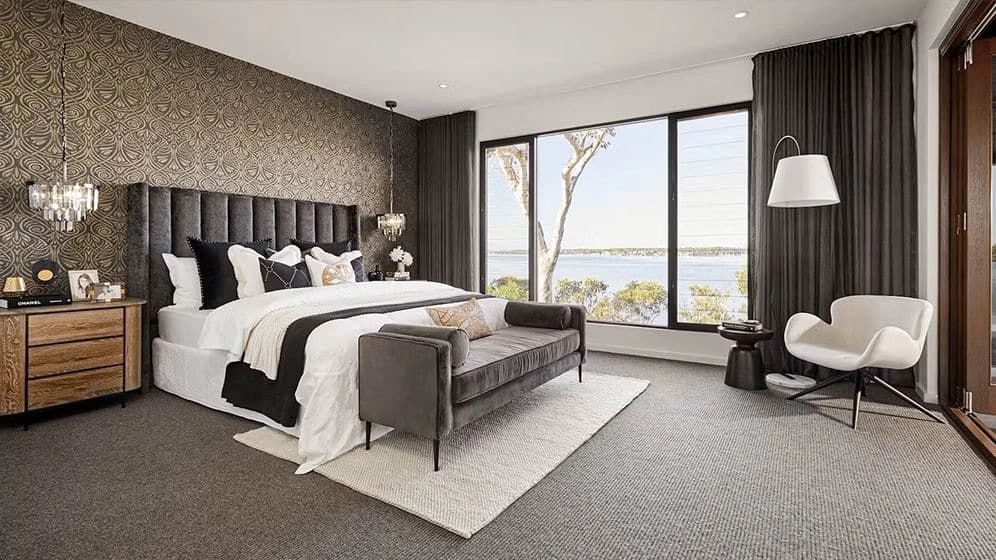
Five generous bedrooms are treated as individual sanctuaries rather than secondary spaces. The primary suite is oriented toward panoramic views, balancing privacy, tailored detailing, and a serene sense of separation from the home’s social core.

Solace — Bath and finish study
Bath and finish study05 / 07
Explore Bath & Finish Options
Solace — Exterior rhythm
Exterior rhythm06 / 07

Narrative / 04

Ritual, refined

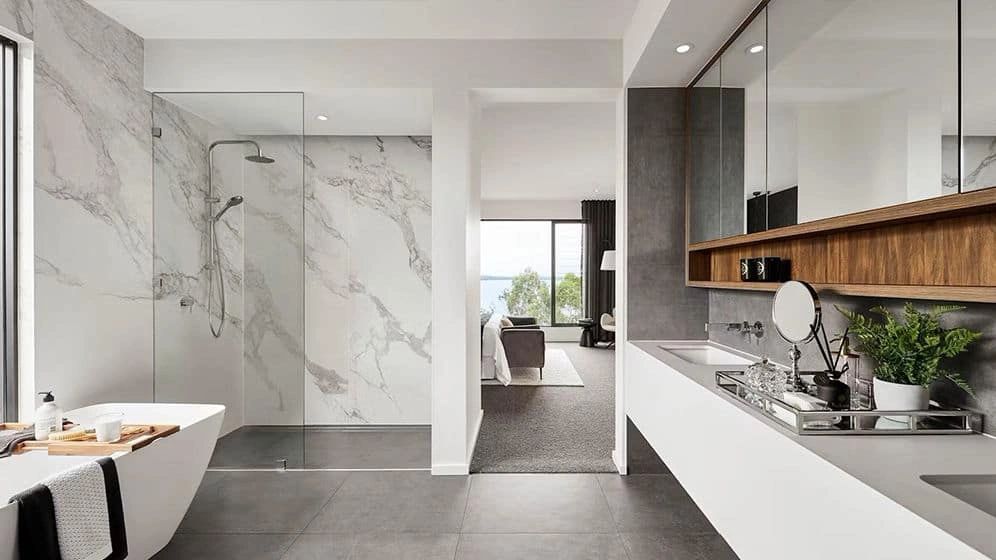
Six bathrooms bring spa-like calm to the practical cadence of family life. Clean-lined fixtures, considered lighting, and quietly luxurious surfaces turn the beginning and end of each day into something measured and restorative.

Solace — Interior perspective
Interior perspective07 / 07

Plan and technical study

Designed to flow.
Engineered to endure.

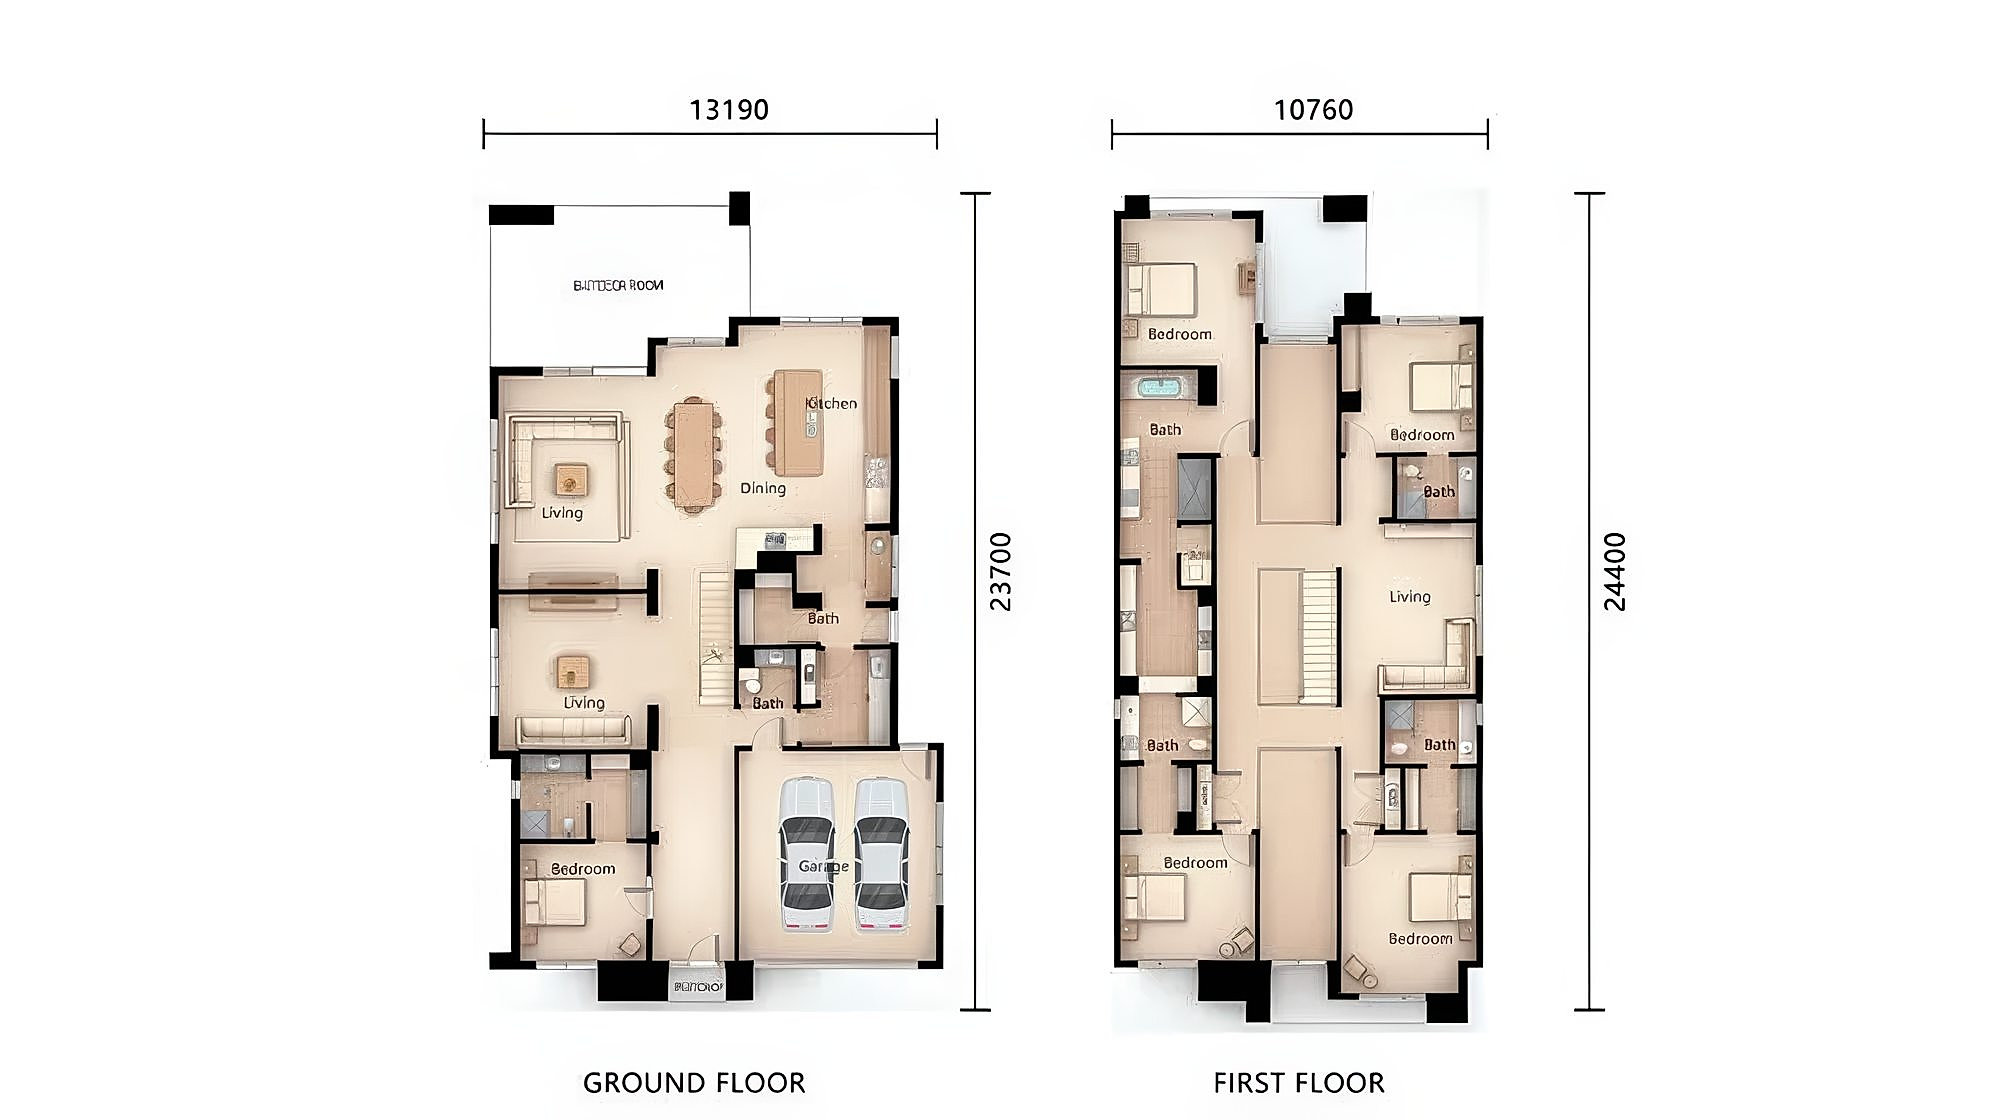
The reference plan establishes room relationships and circulation. Foundation, structure, envelope, and services are adapted to the selected site and local authority requirements.

Solace / Reference floor plan
Solace floor plan drawing
01Three living rooms
02Open kitchen + dining
03Five private bedrooms
04Six bathrooms

Your land / Your timeline / Your home

Begin your
project review.

Start with a project review. We’ll map feasibility, local requirements, model fit, financing context, and a realistic delivery sequence.

Explore All InclusionsStart your project review
Next residenceExplore model
The Timberline House

Beyond the collection

Can’t find your perfect plan? We’ve got hundreds more.

Contact Our Design Team