House Delivery Inc.
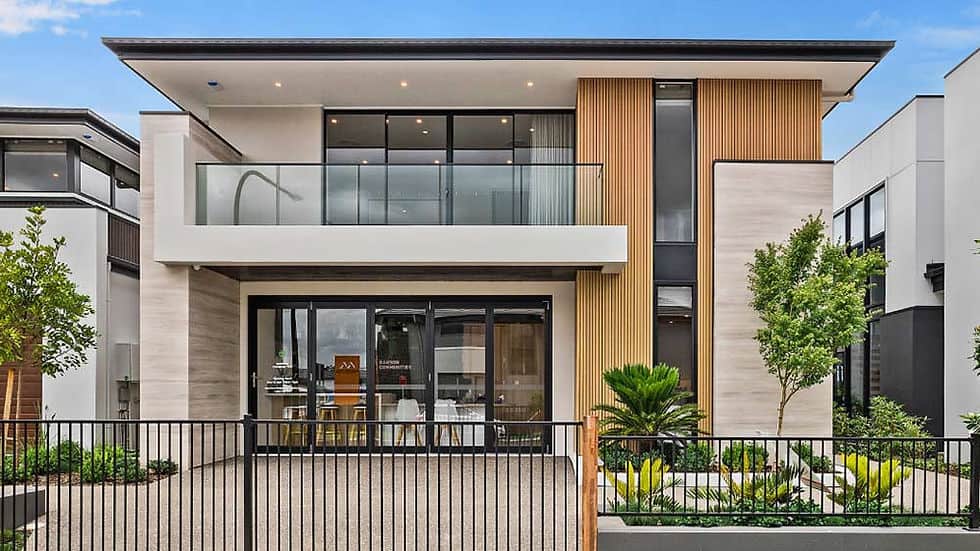
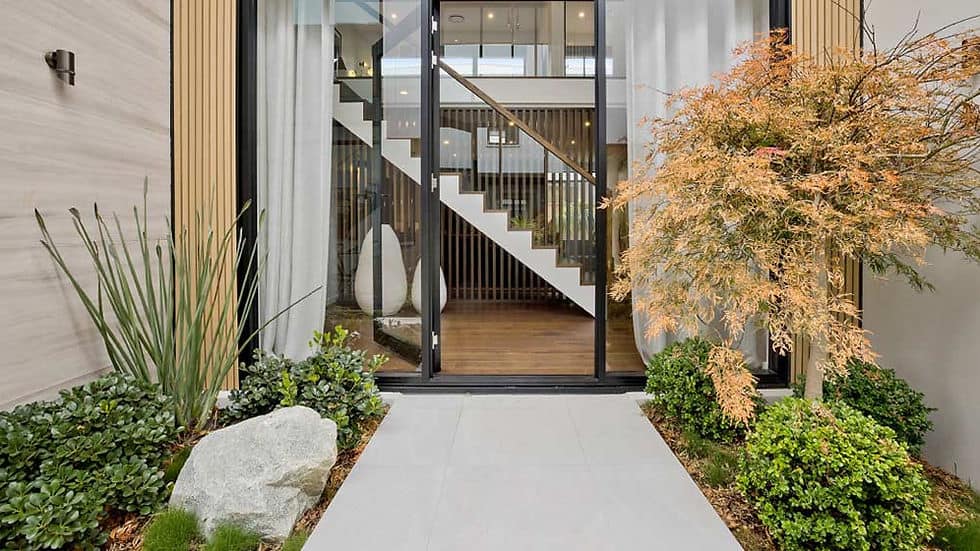

The Saturna House exterior
Collection

Model 10 / 15

Streamlined luxuryPre-engineered residence

The Saturna
House

A streamlined two-storey residence with three living areas, a generous alfresco room, a private guest suite, and an elevated primary wing.

3,469Sq. ft.
total area

Overview / Streamlined luxury


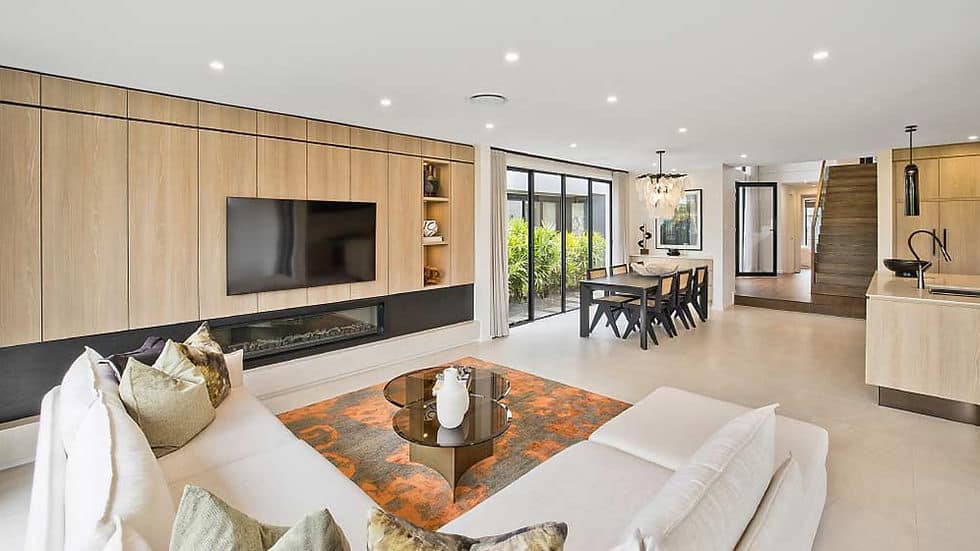
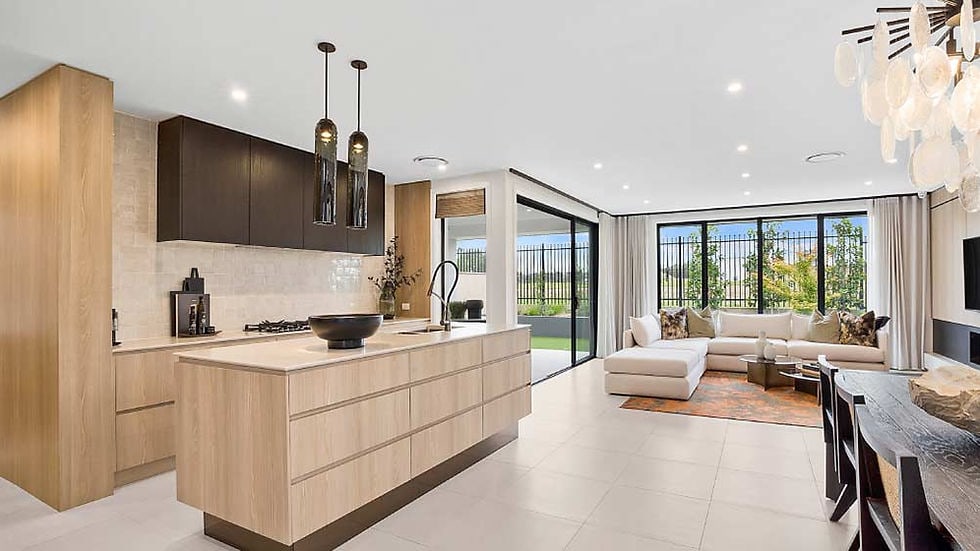
The Saturna House distils 3,469 sq. ft. of modern living into a confident two-storey composition. Its generous ground floor moves from formal lounge to open family spaces and alfresco living, while a private guest suite and an upper primary wing with a his-and-hers ensuite bring flexibility and quiet luxury to the plan.

Footprint
01
Site-adapted
Main level
02
Plan-specific
Upper level
03
Plan-specific
Total area
04
3,469 sq. ft.
Accommodation
05
5 bed · 3 bath
Structure
06
Precision light steel frame

2 storeys

2-car garage

Site engineering required

A study in space / The Saturna

Architecture is experienced in sequence: arrival, gathering, retreat, and the changing quality of light across the day.

The Saturna — Material and atmosphere
Material and atmosphere01 / 12

Narrative / 01

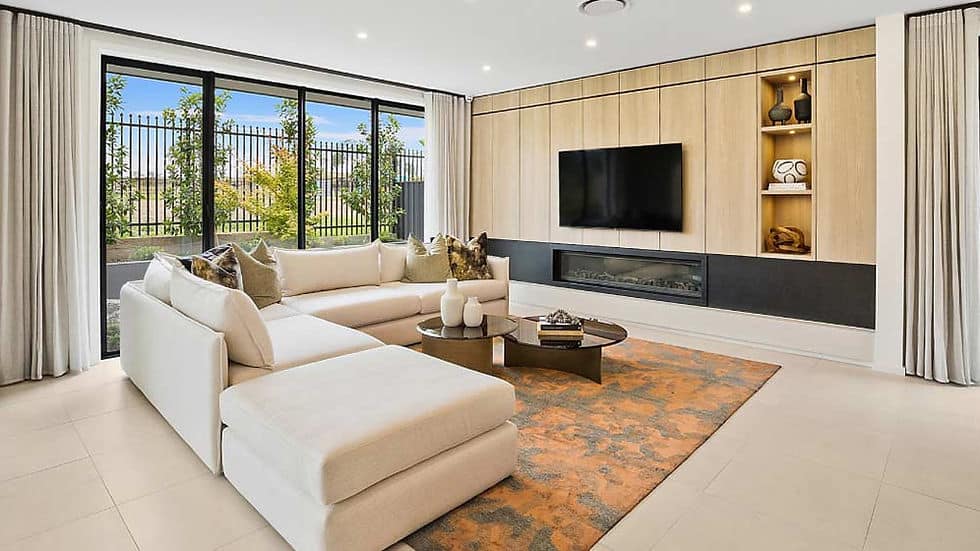
Three ways to come together

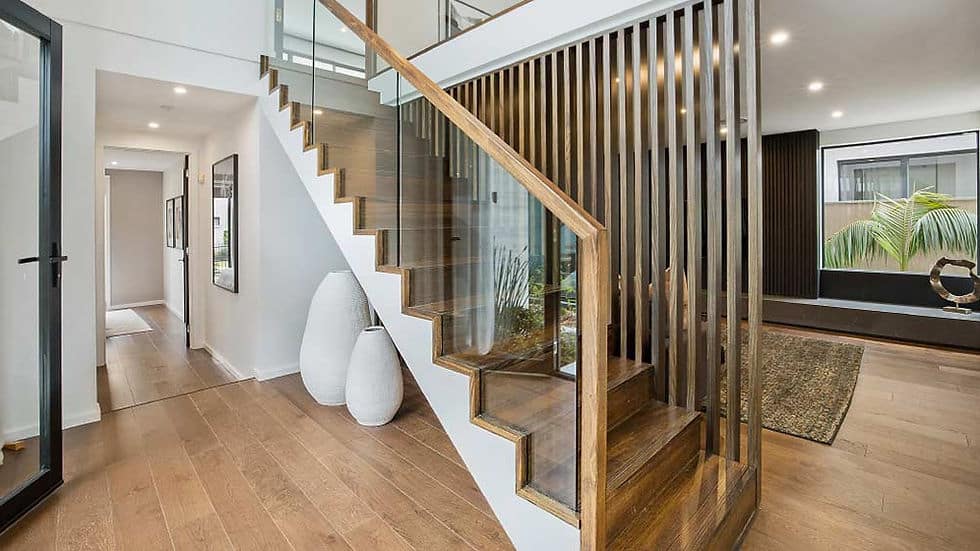
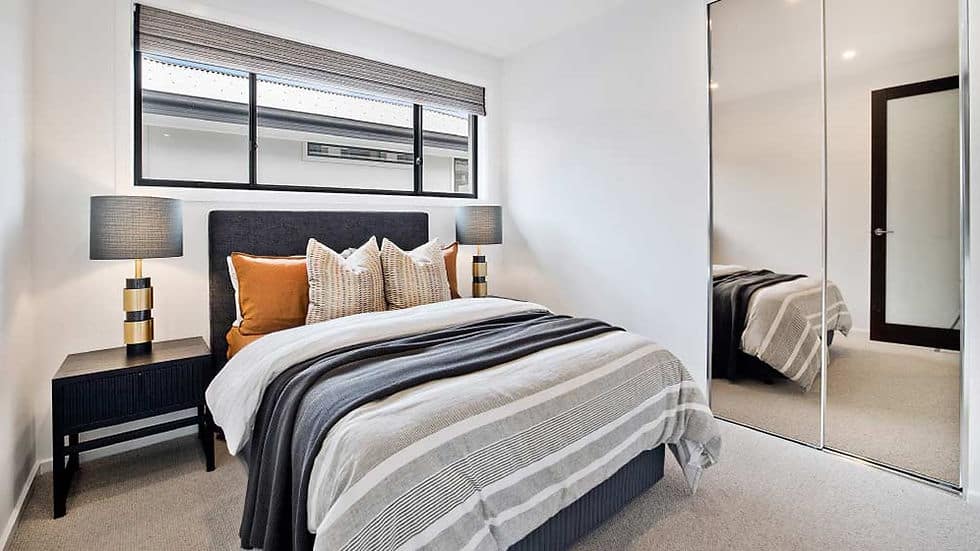
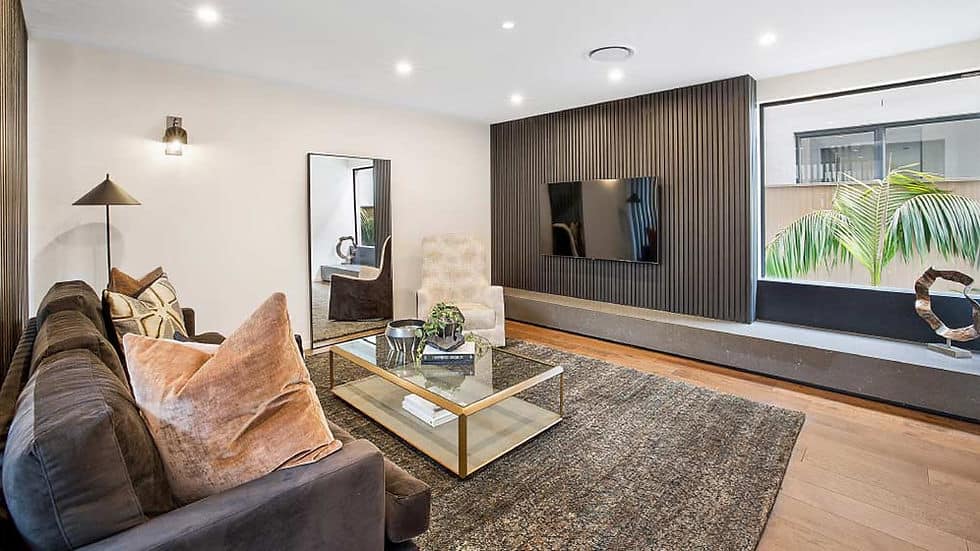
Formal lounge, open family room, and upper retreat give the home three distinct social atmospheres. Each supports a different pace—from larger gatherings to quiet evenings—while a consistent palette keeps the architecture composed from room to room.

The Saturna — Living volume
Living volume02 / 12
The Saturna — Kitchen and dining
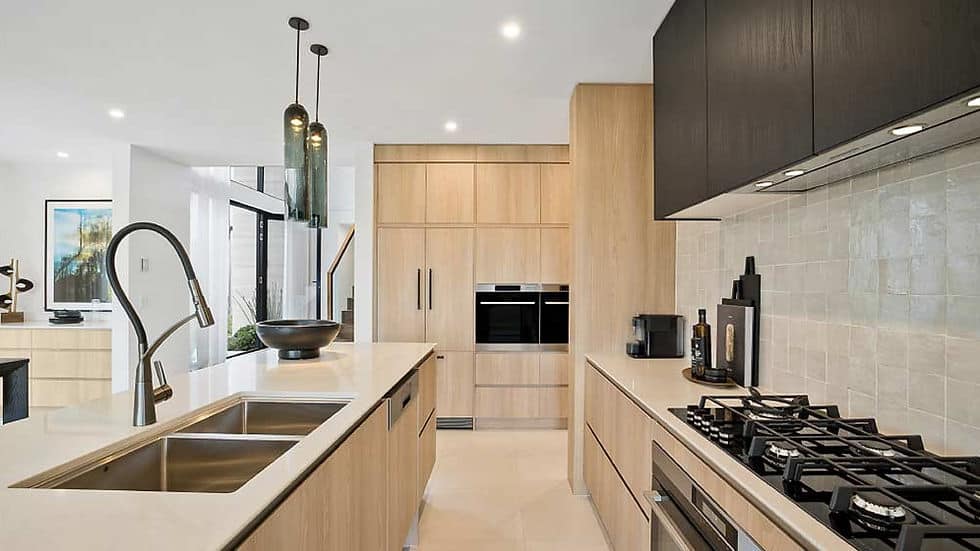
Kitchen and dining03 / 12
Explore Kitchen & Cabinetry

Narrative / 02

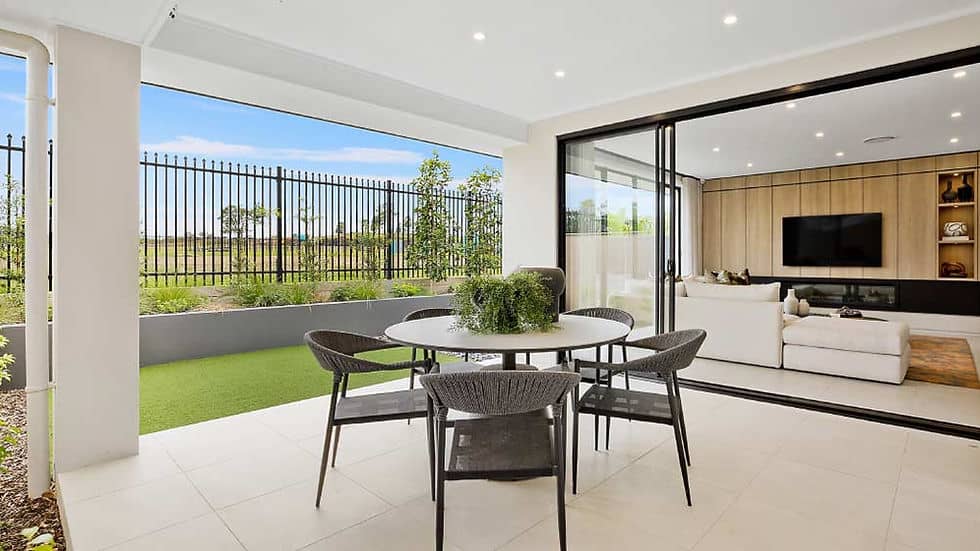
The alfresco room, made essential

The ground floor opens beyond its glazing to a generous sheltered terrace. Interior and exterior living become one continuous sequence, giving everyday meals and long summer evenings the ease of a room without walls.

The Saturna — Private retreat
Private retreat04 / 12

Narrative / 03

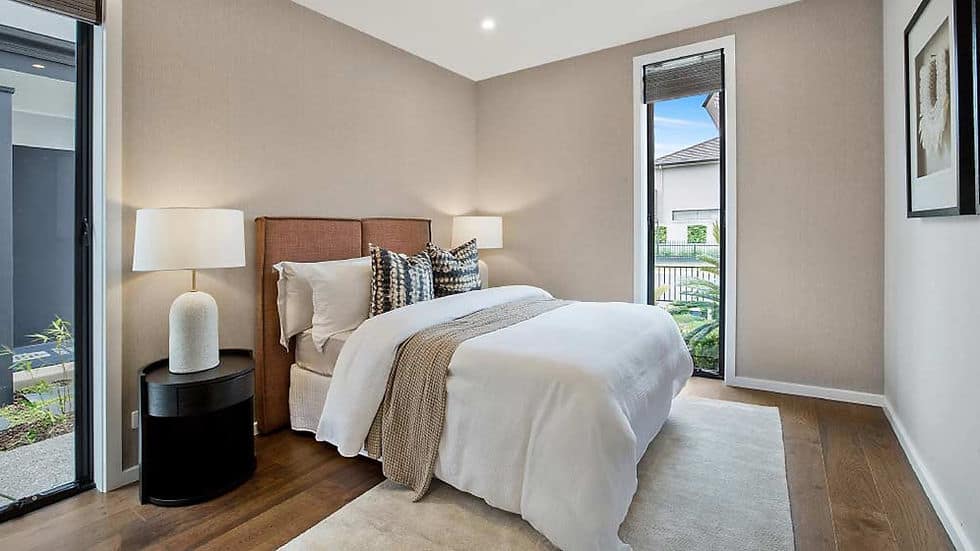
Hospitality with privacy

A dedicated guest suite sits comfortably within the main level without becoming part of its social current. The arrangement supports visiting family, multigenerational living, or a private work retreat with equal grace.

The Saturna — Bath and finish study
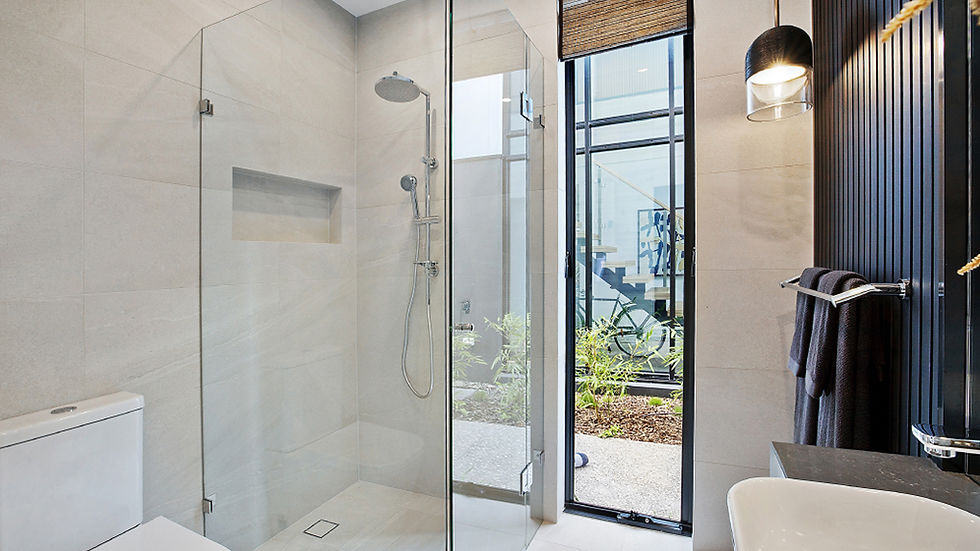
Bath and finish study05 / 12
Explore Bath & Finish Options
The Saturna — Exterior rhythm
Exterior rhythm06 / 12

Narrative / 04

A wing apart

Upstairs, the primary suite becomes a private architectural destination. A generous bedroom and his-and-hers ensuite establish a calm morning ritual, separated from the energy of the shared spaces below.

The Saturna — Interior perspective
Interior perspective07 / 12
The Saturna — Material and atmosphere
Material and atmosphere08 / 12
The Saturna — Living volume
Living volume09 / 12

Plan and technical study

Designed to flow.
Engineered to endure.

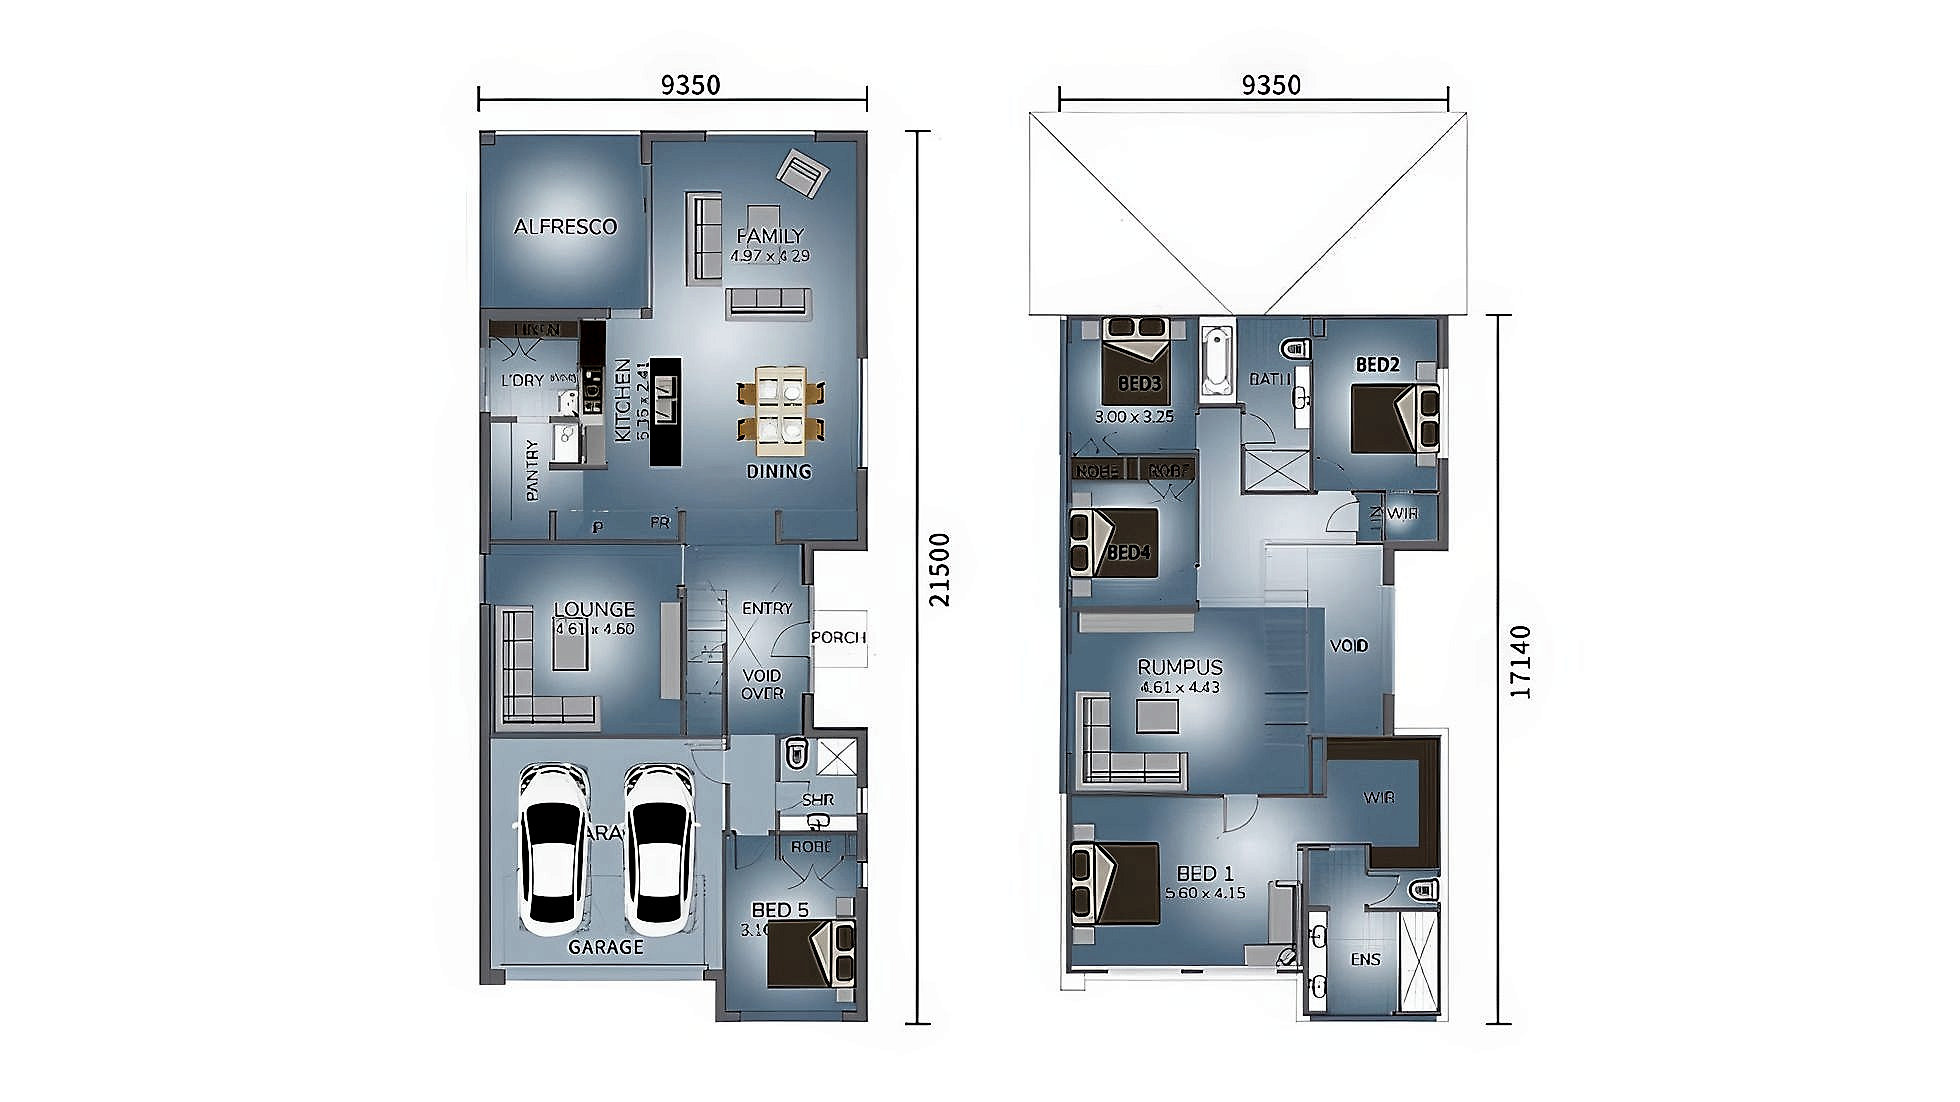
The reference plan establishes room relationships and circulation. Foundation, structure, envelope, and services are adapted to the selected site and local authority requirements.

The Saturna / Reference floor plan
The Saturna floor plan drawing
01Three distinct living areas
02Ground-floor alfresco room
03Private guest suite
04Upper primary wing

Your land / Your timeline / Your home

Begin your
project review.

Start with a project review. We’ll map feasibility, local requirements, model fit, financing context, and a realistic delivery sequence.

Explore All InclusionsStart your project review
Next residenceExplore model
The Cascade House

Beyond the collection

Can’t find your perfect plan? We’ve got hundreds more.

Contact Our Design Team