House Delivery Inc.
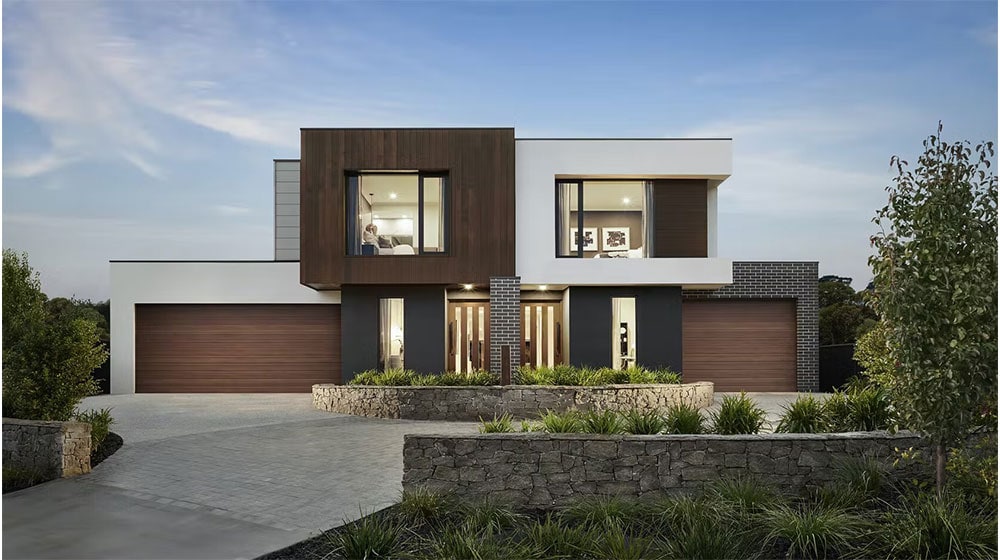
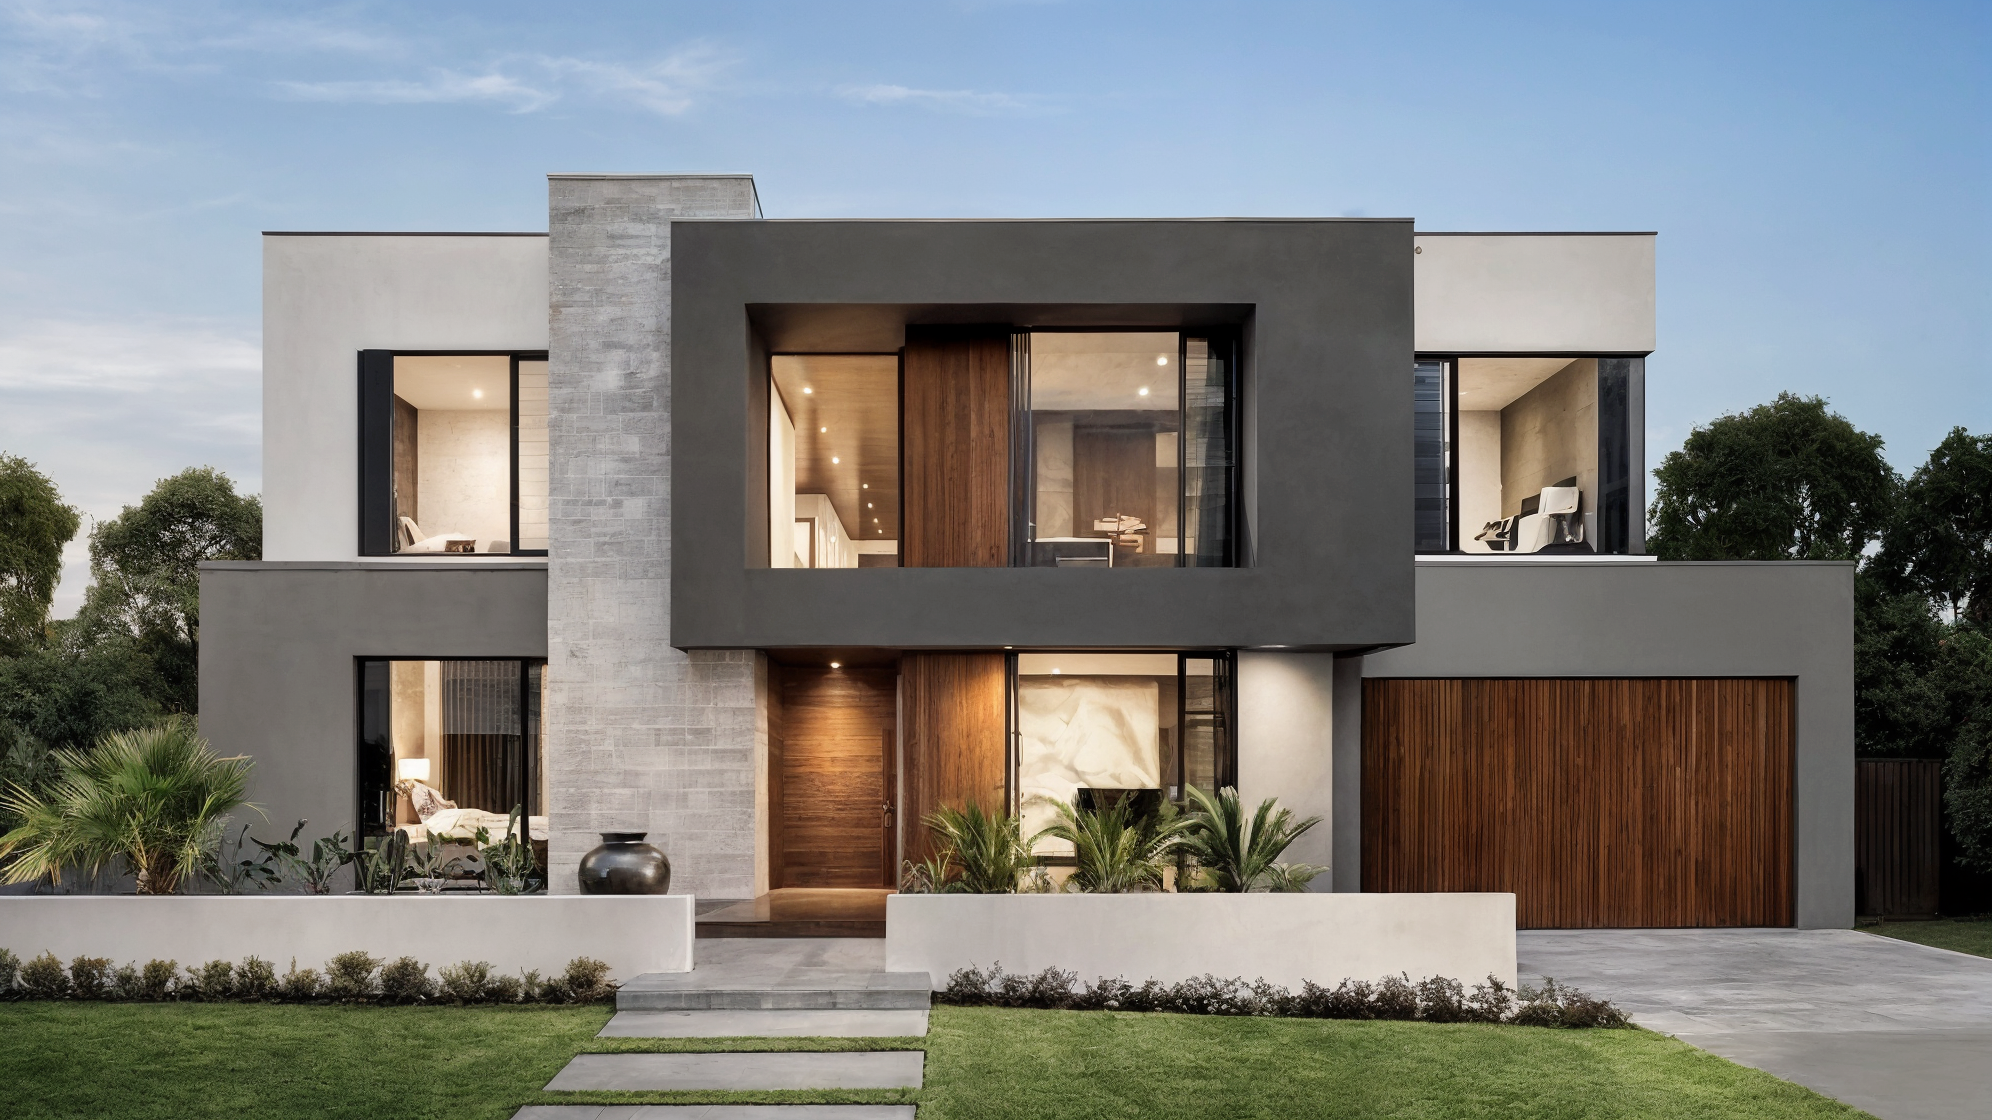
The Salt Spring Duplex exterior
Collection

Model 02 / 18

Contemporary semi-detached duplexPre-engineered residence

The Salt Spring Duplex

Two independent residences brought together within one cohesive contemporary architectural design.

6,073Sq. ft.
total area

Overview / Contemporary semi-detached duplex

The Salt Spring Duplex
at a glance.

The Salt Spring Duplex is a contemporary interpretation of the paired home, bringing two independent residences together within one cohesive architectural design.

Footprint
01
27.18 × 13.52 m
Main level
02
Plan-specific
Upper level
03
Plan-specific
Total area
04
564.27 m² / 6,073 sq. ft.
Accommodation
05
8 bed · 8 bath
Structure
06
Project-specific

2 storeys

2 garages

Site engineering required

Gallery / The Salt Spring Duplex

The Salt Spring Duplex — Material and atmosphere
Material and atmosphere01 / 06

Narrative / 01

Independent living, thoughtfully paired

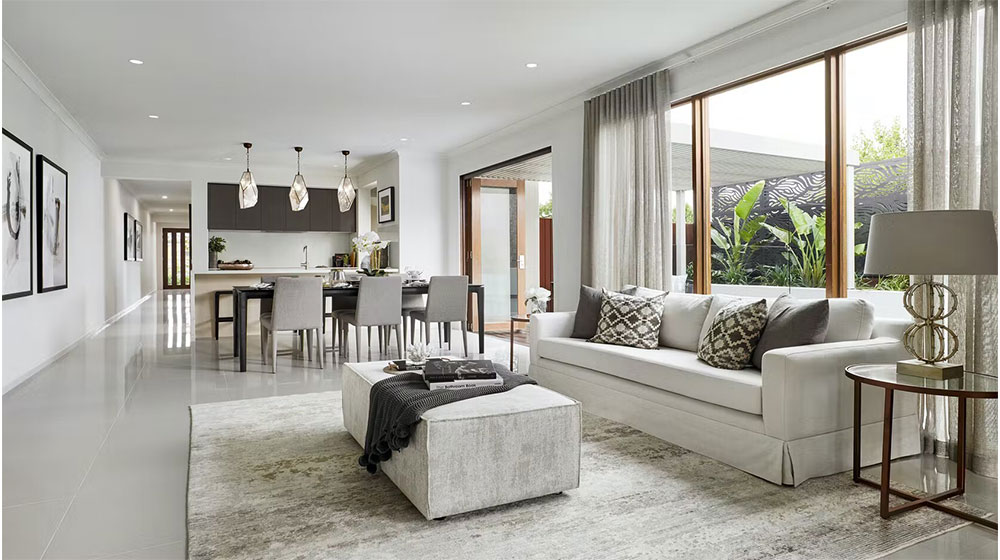
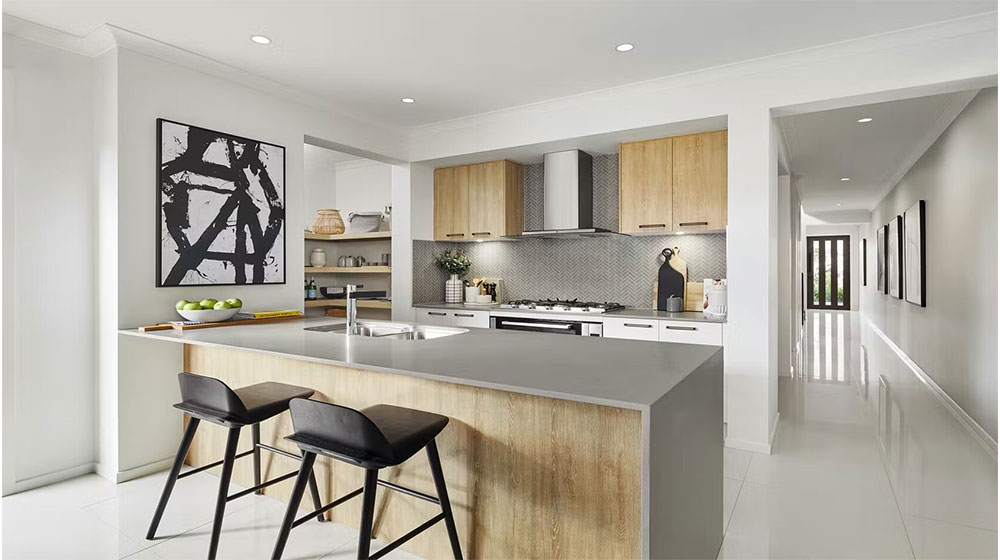
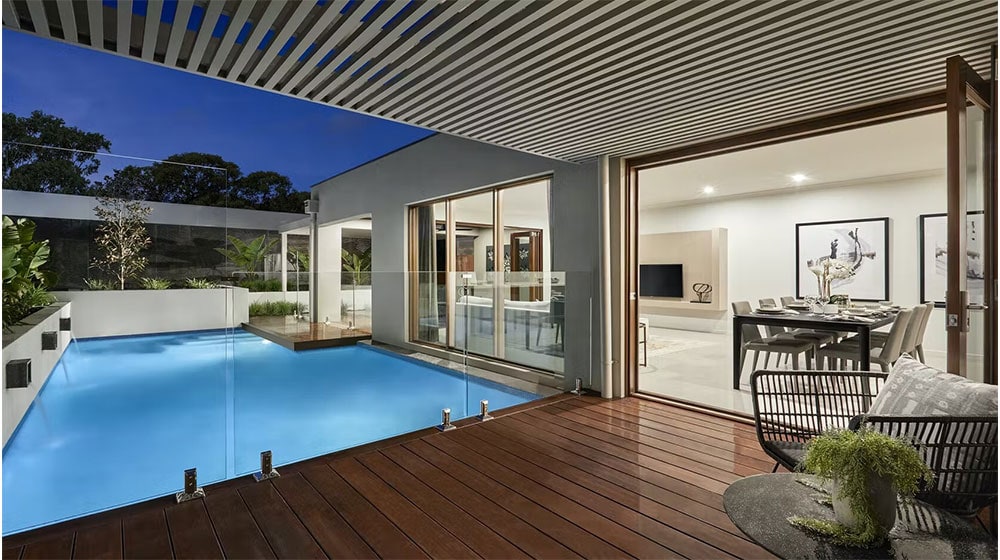
Each residence is designed for independent living, with its own entrance, garage and private interior spaces. The main level features bright, open living areas where the kitchen, dining and family spaces flow naturally together for everyday living and entertaining.

The Salt Spring Duplex — Living volume
Living volume02 / 06
The Salt Spring Duplex — Kitchen and dining
Kitchen and dining03 / 06

Narrative / 02

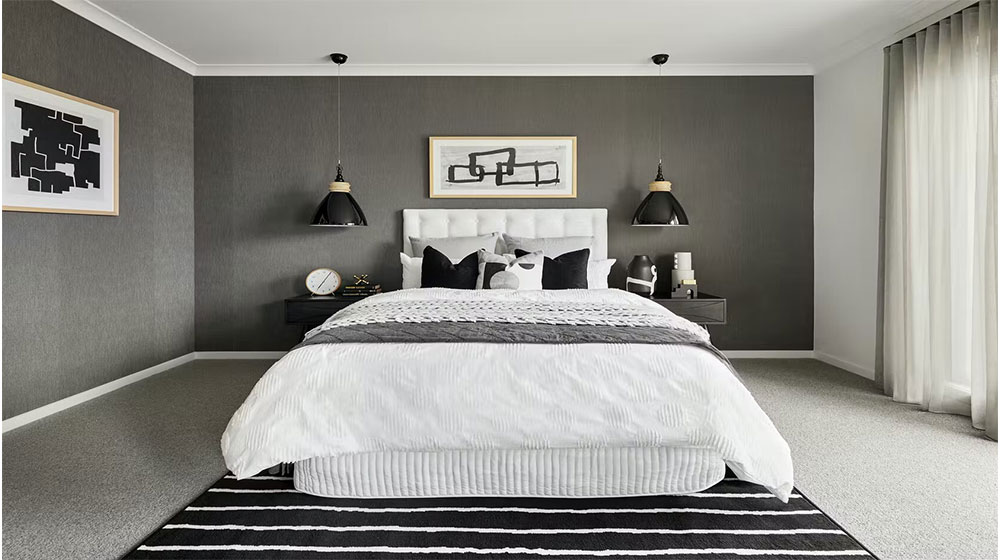
Privacy and function above

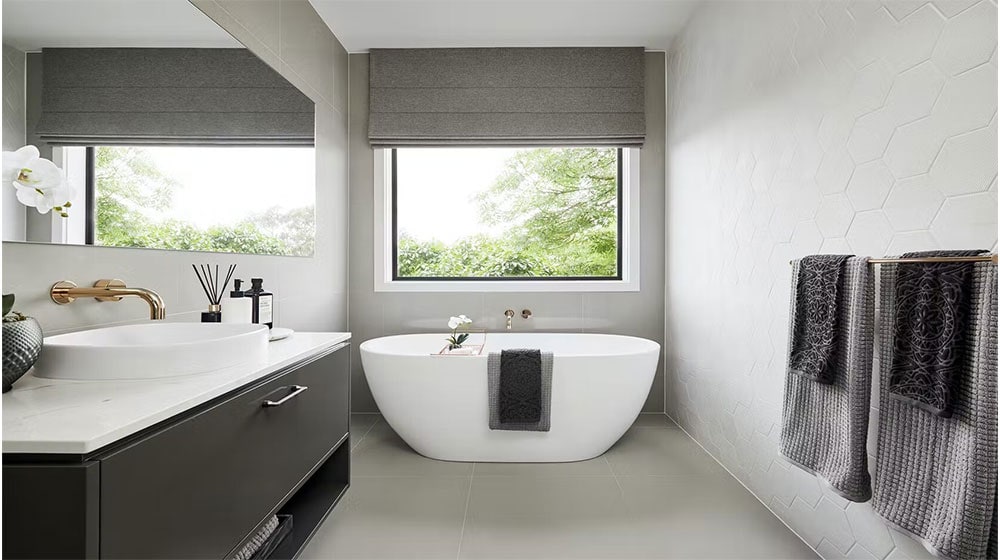
The upper level provides the more private areas of each residence, with generous bedrooms, bathrooms and comfortable family spaces arranged to support privacy and functionality.

The Salt Spring Duplex — Private retreat
Private retreat04 / 06

Narrative / 03

Substantial homes, one coordinated form

With approximately 564 m² of combined living space, The Salt Spring Duplex offers a compelling option for multigenerational families, paired households, First Nations housing programs, developers and projects requiring two substantial residences within one coordinated building form.

The Salt Spring Duplex — Bath and finish study
Bath and finish study05 / 06
The Salt Spring Duplex — Exterior rhythm
Exterior rhythm06 / 06

Narrative / 04

A personalized design direction

The home can be personalized through House Delivery’s coordinated design and inclusion selections.

Plan and technical study

Designed to flow.
Engineered to endure.

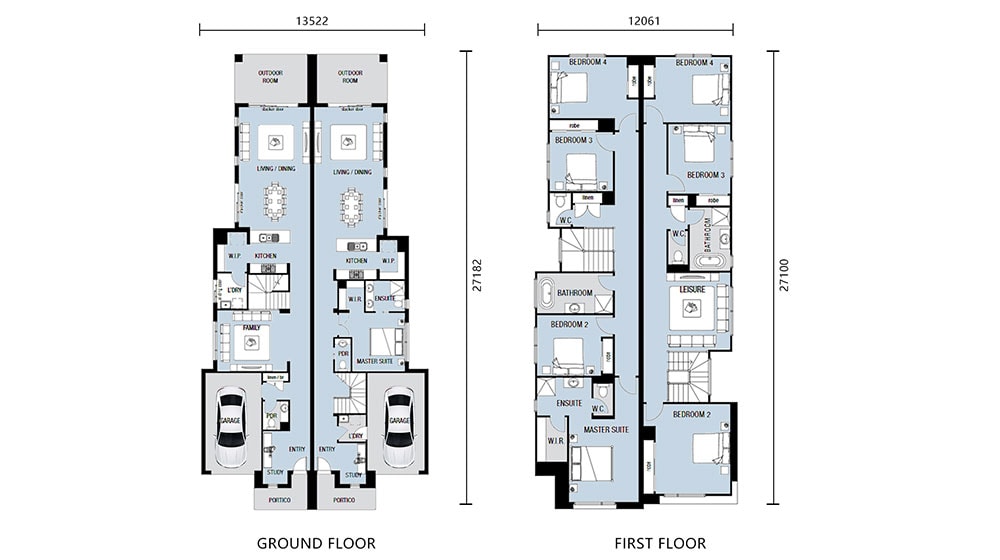
The reference plan establishes room relationships and circulation. Foundation, structure, envelope, and services are adapted to the selected site and local authority requirements.

The Salt Spring Duplex / Reference floor plan
The Salt Spring Duplex floor plan drawing
01Three living areas
02Two kitchens
03Eight bedrooms + bathrooms
04Two private garages

Ready to move forward?

Plan your
housing project.

Tell us who you are planning for and how many homes you need. We’ll guide you through the next steps.

Plan a Housing Project
Next residenceExplore model
Solace House