House Delivery Inc.
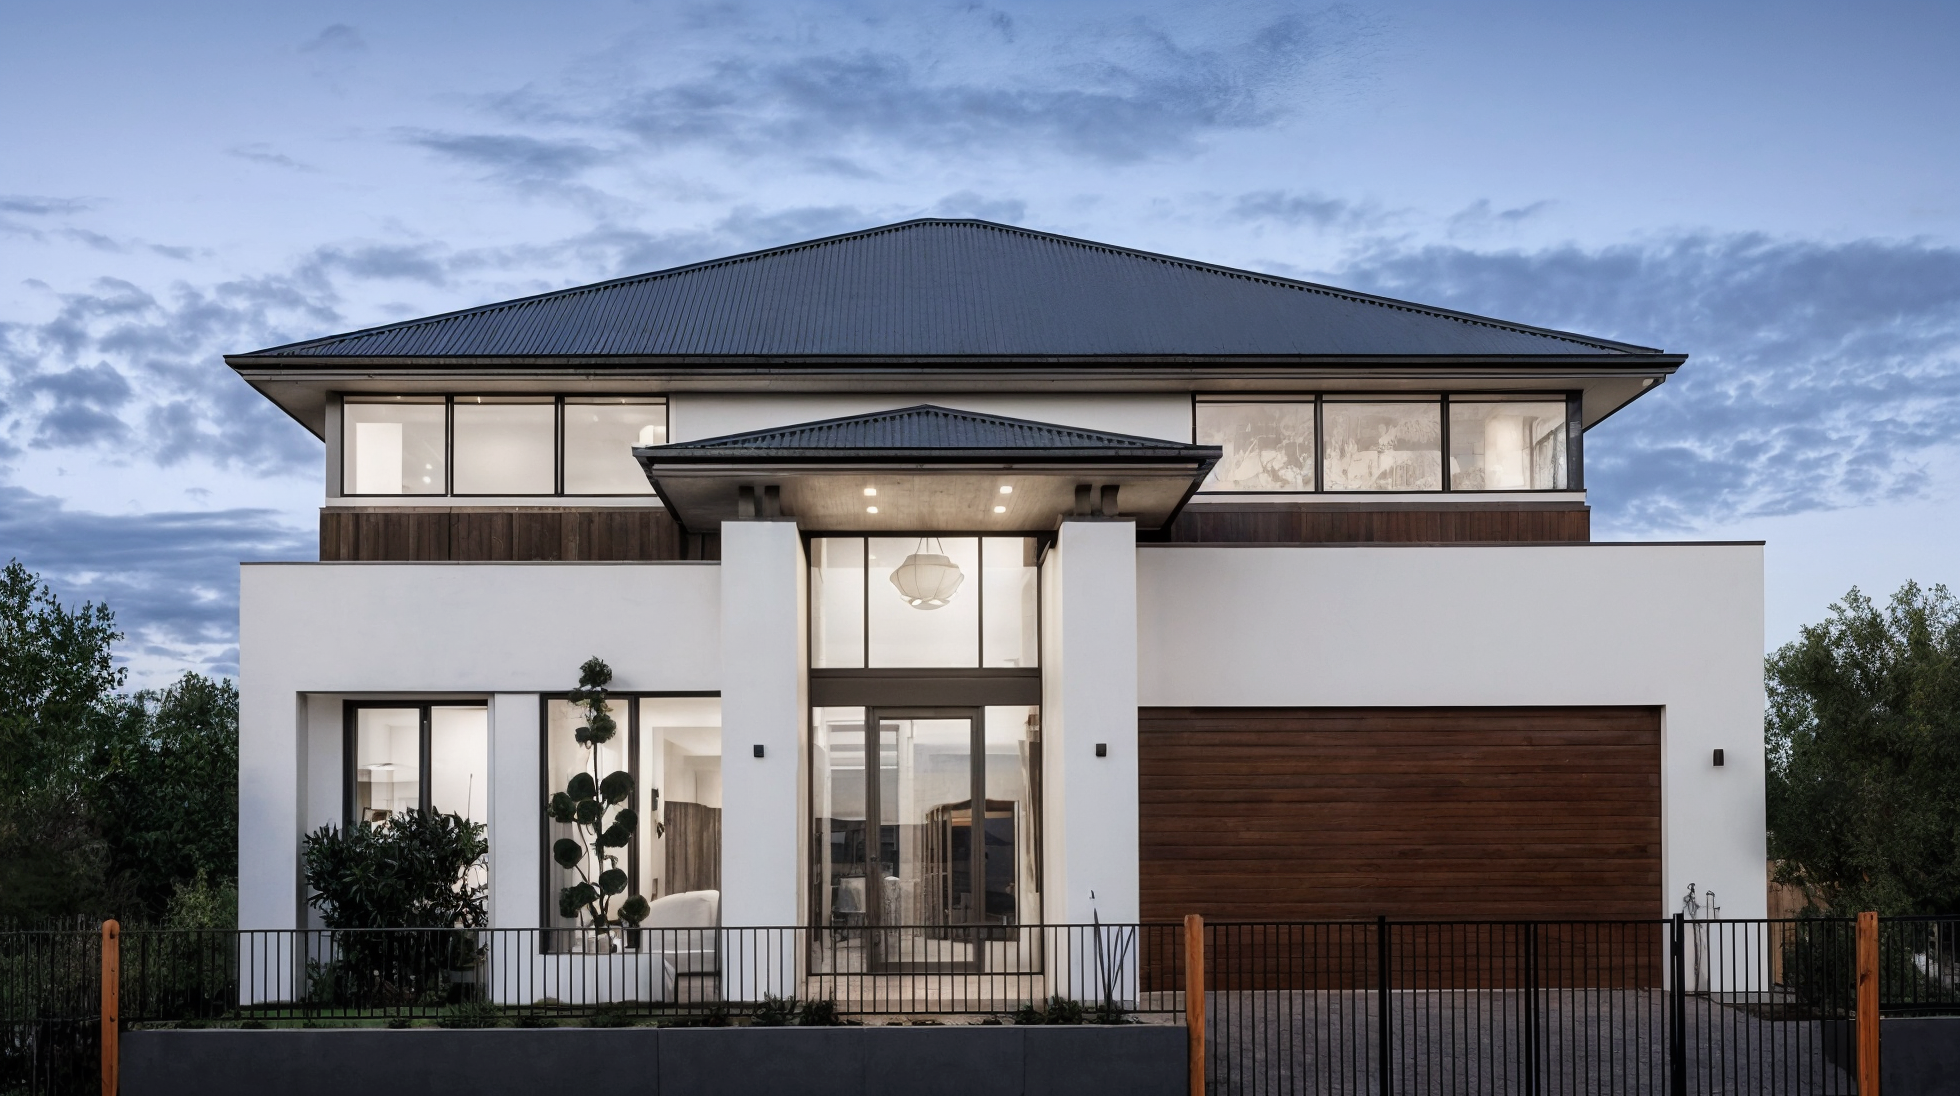
The Laurentian House exterior
Collection

Model 05 / 15

Light luxury villaPre-engineered residence

The Laurentian
House

A poised modern villa with a main-level suite, open entertaining spaces, upper family lounge, and a calm, exacting material palette.

4,022Sq. ft.
total area

Overview / Light luxury villa


The Laurentian distils 4,022 sq. ft. of living into a poised two-storey composition. Expansive but never excessive, it brings architectural clarity, premium materiality, and intelligent planning together in a home defined by effortless movement and enduring elegance.

Footprint
01
Site-adapted
Main level
02
2,395 sq. ft.
Upper level
03
1,627 sq. ft.
Total area
04
4,022 sq. ft.
Accommodation
05
4 bed · 4 bath
Structure
06
Precision light steel frame

2 storeys

2-car garage

Site engineering required

A study in space / The Laurentian

Architecture is experienced in sequence: arrival, gathering, retreat, and the changing quality of light across the day.

The Laurentian — Material and atmosphere
Material and atmosphere01 / 07

Narrative / 01

A main level without compromise

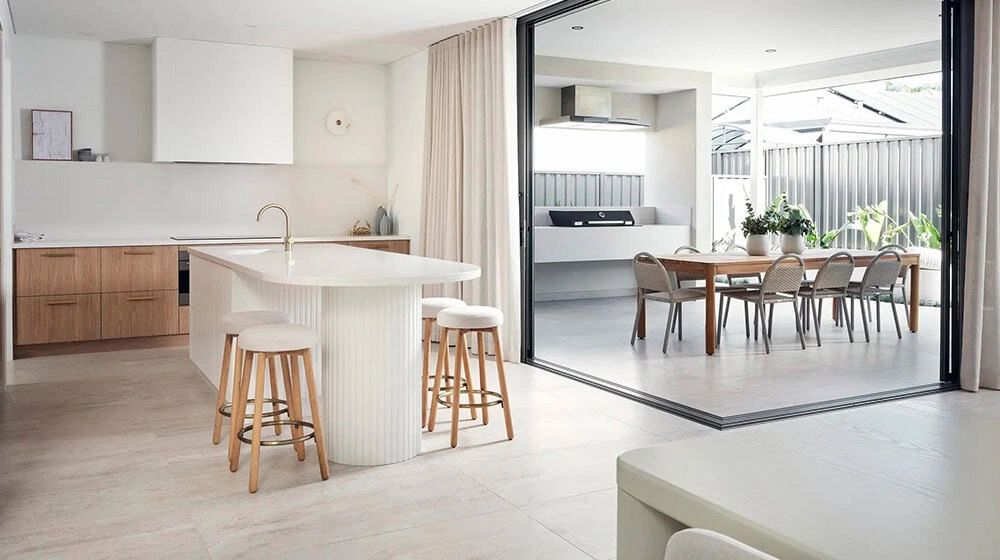
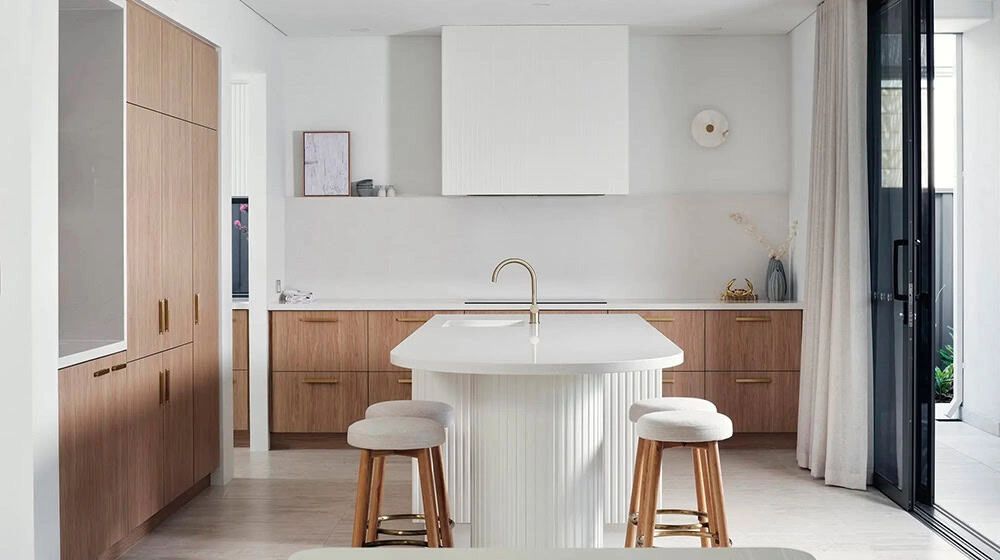
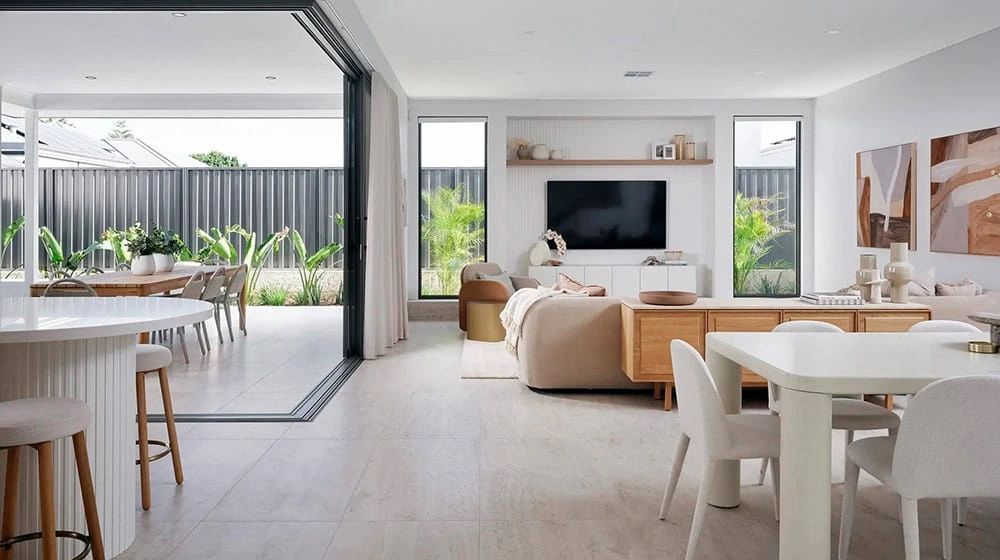
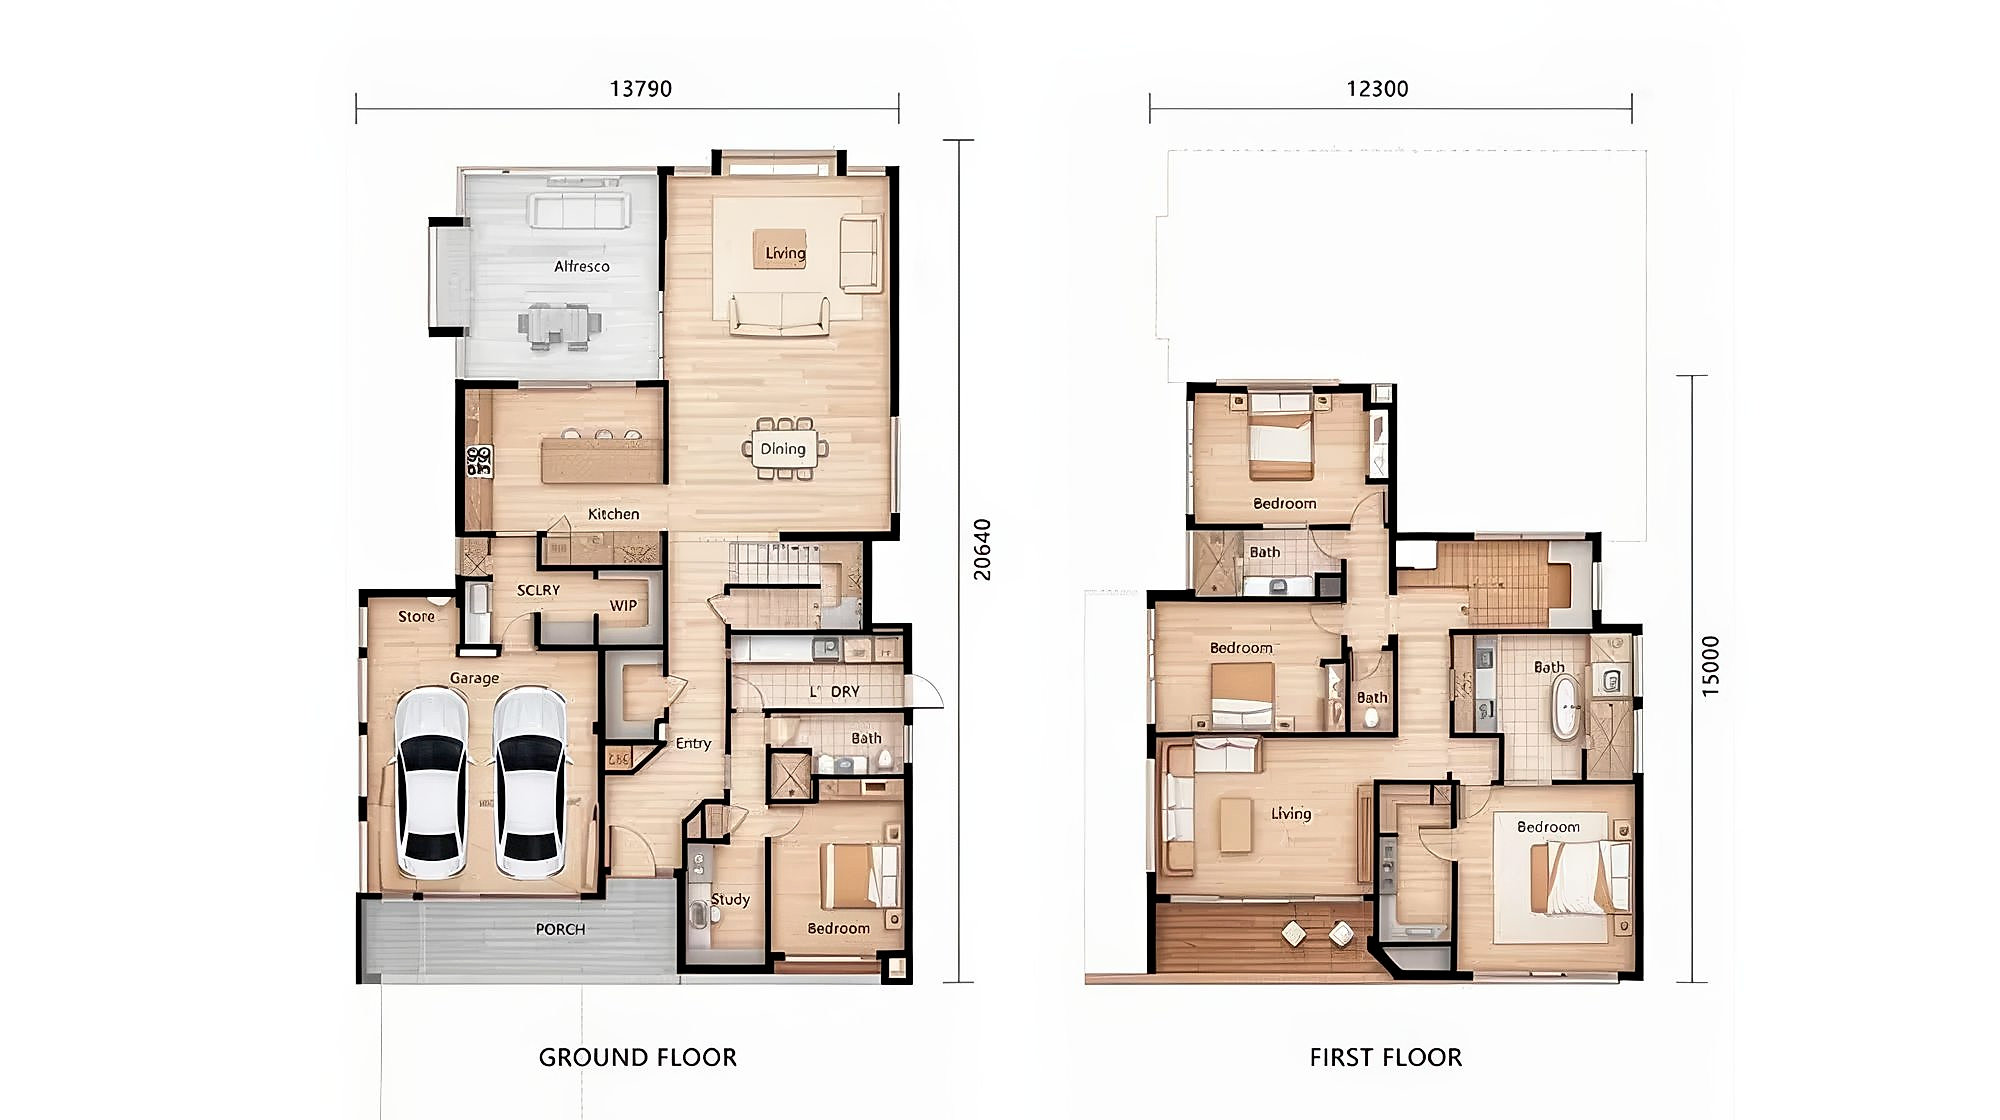
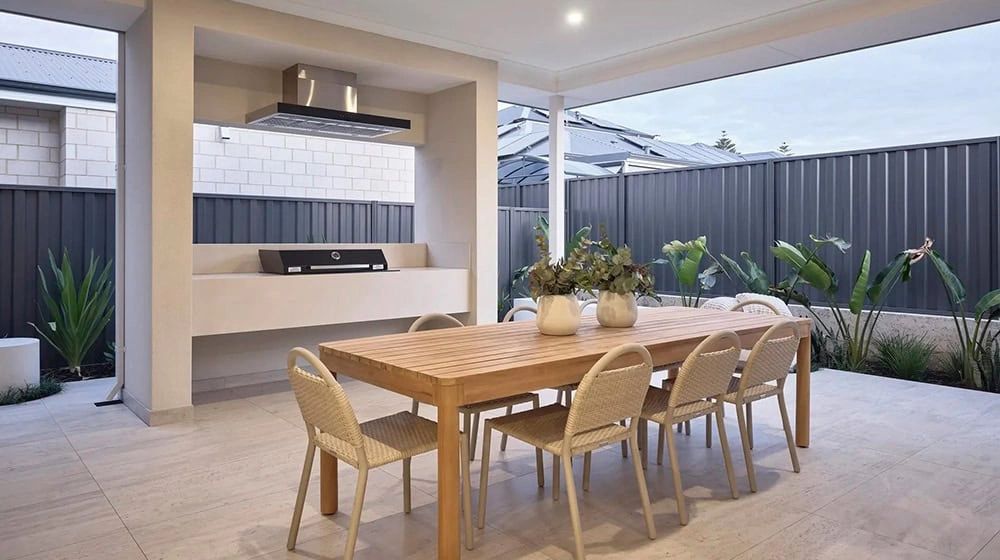
The open kitchen, dining, and living rooms form one luminous social sequence. Alongside them, a private bedroom suite and adjacent study create a graceful option for guests or main-level living, while the double garage connects directly into the daily flow of the house.
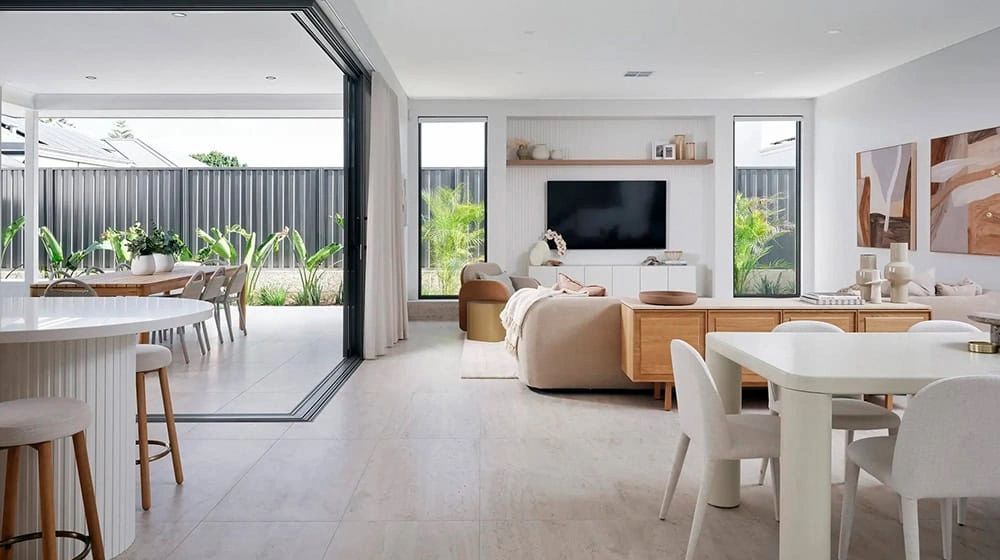
The Laurentian — Living volume
Living volume02 / 07
The Laurentian — Kitchen and dining
Kitchen and dining03 / 07
Explore Kitchen & Cabinetry

Narrative / 02

Luxury that lives quietly

High ceilings and finely judged materials give the interiors presence without spectacle. Integrated technology works in the background, allowing proportion, daylight, and texture to define rooms that look resolved and feel instinctive to inhabit.

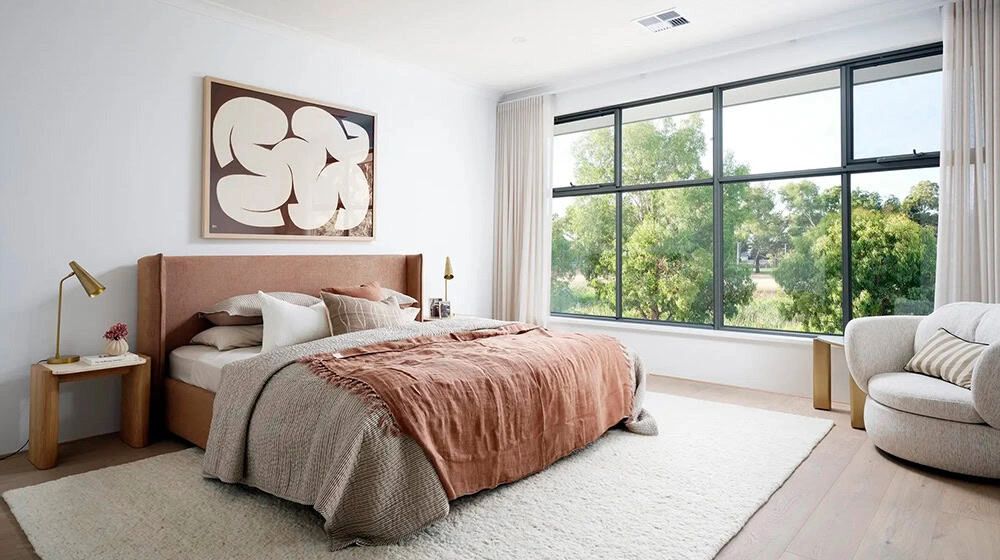
The Laurentian — Private retreat
Private retreat04 / 07

Narrative / 03

Privacy above the social plane

The upper floor gathers three bedrooms, three bathrooms, and a secondary lounge into a private family realm. Expansive glazing and balconies bring sky and distant views into the morning routine, while the lounge offers space for conversation, creative work, or a quiet evening apart.

The Laurentian — Bath and finish study
Bath and finish study05 / 07
Explore Bath & Finish Options
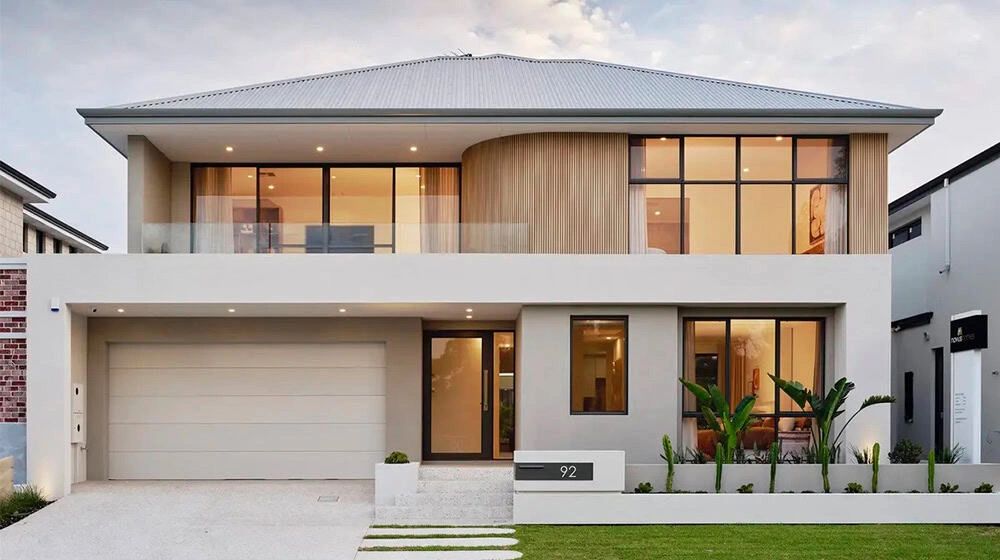
The Laurentian — Exterior rhythm
Exterior rhythm06 / 07

Narrative / 04

Architecture made personal

The Laurentian’s disciplined structure is designed to support thoughtful adaptation. Layout, finish, and site response can be tuned to the way its owners live, preserving the clarity of the original idea while making the final home distinctly their own.

The Laurentian — Interior perspective
Interior perspective07 / 07

Plan and technical study

Designed to flow.
Engineered to endure.

The reference plan establishes room relationships and circulation. Foundation, structure, envelope, and services are adapted to the selected site and local authority requirements.

The Laurentian / Reference floor plan
The Laurentian floor plan drawing
01Main-level suite + study
02Open kitchen + dining
03Upper family lounge
04Three upper bedrooms

Your land / Your timeline / Your home

Begin your
project review.

Start with a project review. We’ll map feasibility, local requirements, model fit, financing context, and a realistic delivery sequence.

Explore All InclusionsStart your project review
Next residenceExplore model
The Dalton House

Beyond the collection

Can’t find your perfect plan? We’ve got hundreds more.

Contact Our Design Team