House Delivery Inc.
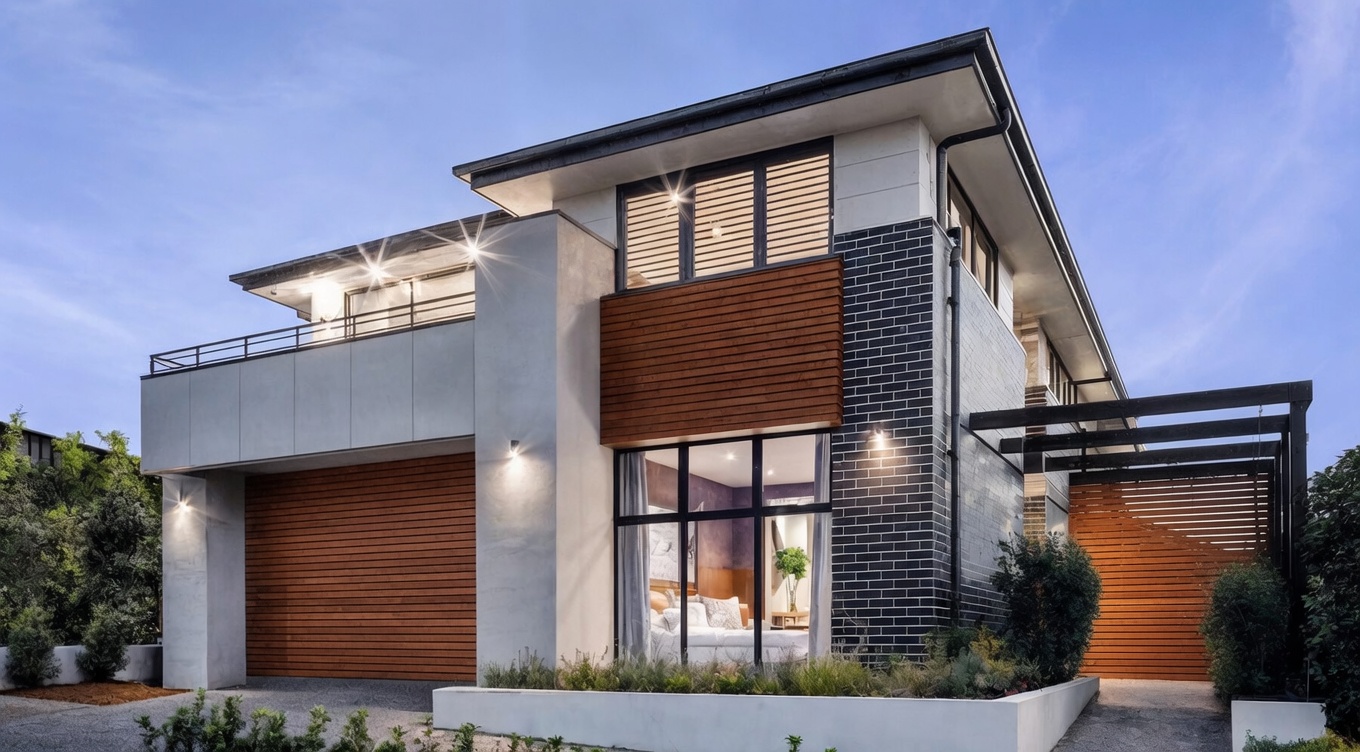
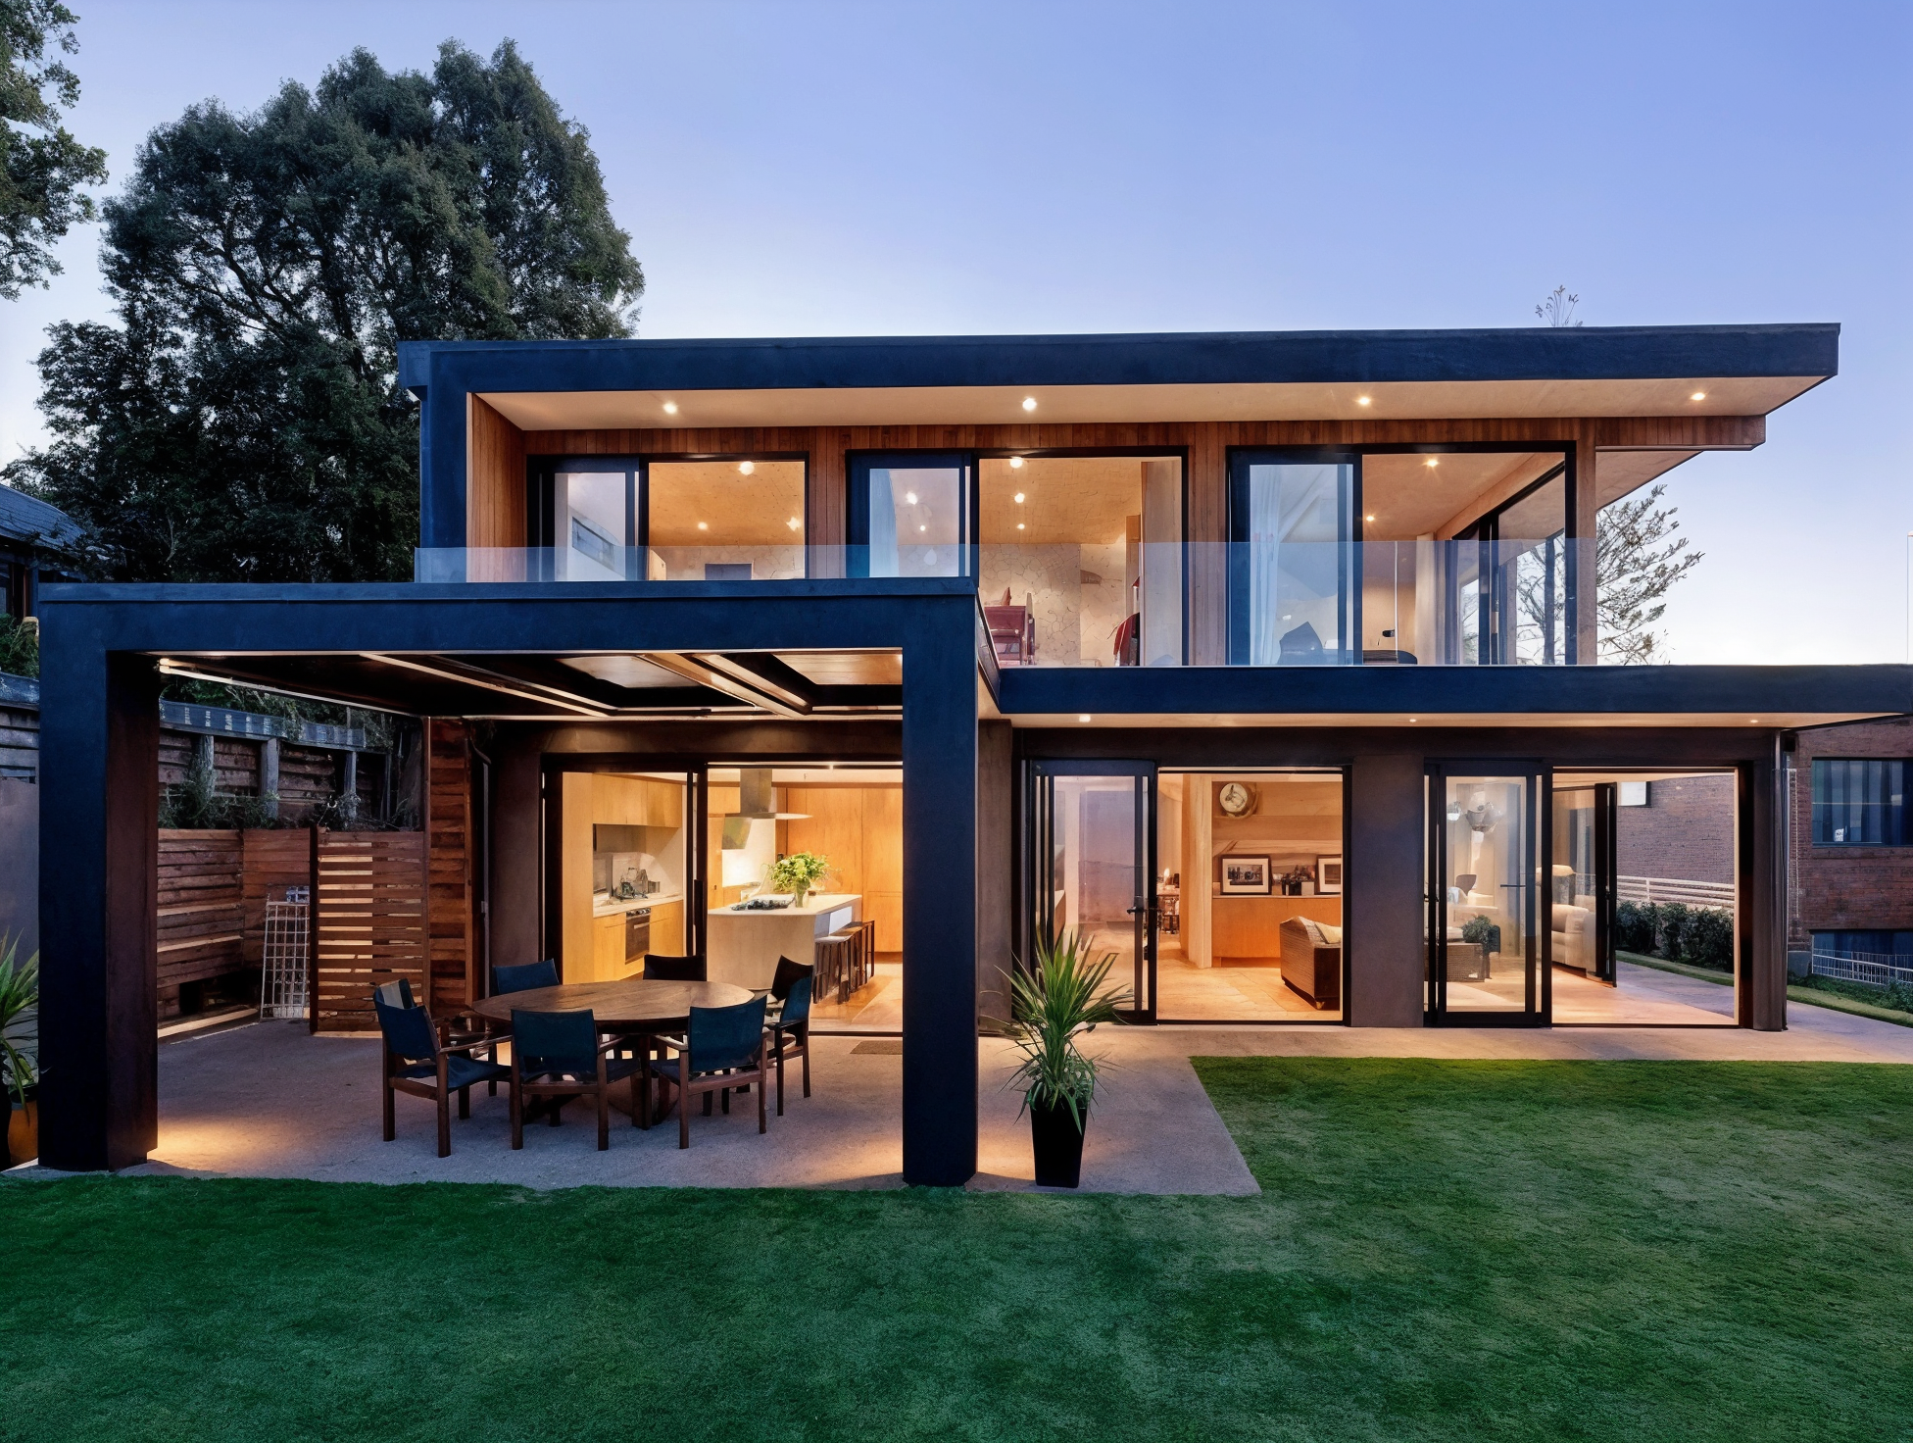
The Maplewood House exterior
Collection

Model 12 / 15

Urban familyPre-engineered residence

The Maplewood
House

A highly considered five-bedroom plan that turns a narrower footprint into open, naturally lit rooms with exceptional everyday flow.

3,422Sq. ft.
total area

Overview / Urban family


The Maplewood transforms a disciplined 3,422 sq. ft. footprint into a home of unexpected generosity. Every square foot is considered, allowing open, light-filled rooms and five bedrooms to support a family as it changes—without surrendering architectural refinement.

Footprint
01
62.7 × 33.4 ft
Main level
02
1,857 sq. ft.
Upper level
03
1,566 sq. ft.
Total area
04
3,422 sq. ft.
Accommodation
05
5 bed · 4 bath
Structure
06
Precision light steel frame

2 storeys

2-car garage

Site engineering required

A study in space / The Maplewood

Architecture is experienced in sequence: arrival, gathering, retreat, and the changing quality of light across the day.

The Maplewood — Material and atmosphere
Material and atmosphere01 / 06

Narrative / 01

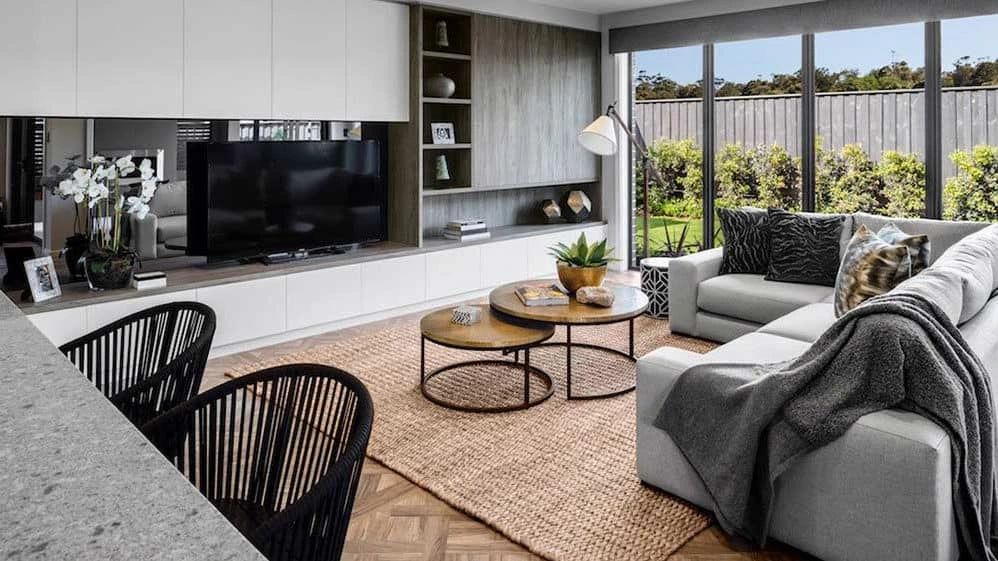
A main floor that works beautifully

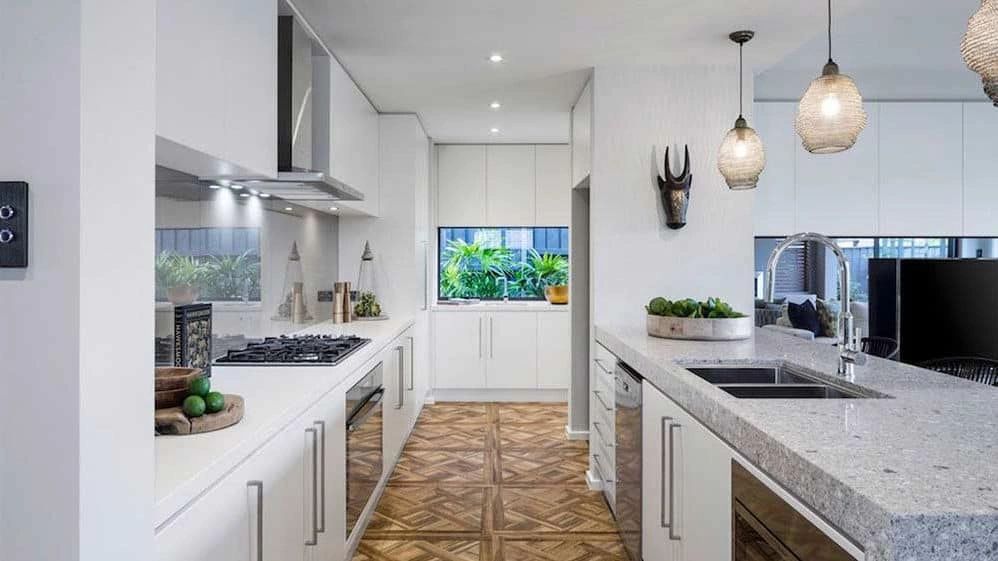
Living and dining flow into a modern kitchen as one generous daily setting. A separate laundry, double garage, and ground-floor guest room are integrated without interrupting that openness, giving the plan practical depth and genuine flexibility.

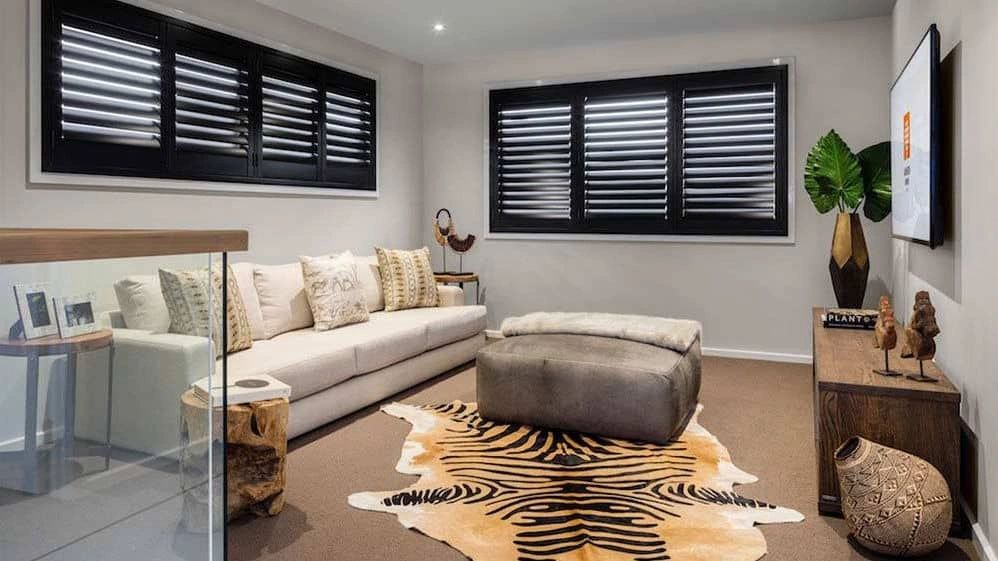
The Maplewood — Living volume
Living volume02 / 06
The Maplewood — Kitchen and dining
Kitchen and dining03 / 06
Explore Kitchen & Cabinetry

Narrative / 02

Daylight as a material

Expansive windows draw natural light through the house, brightening circulation and extending the apparent width of each room. The result is an atmosphere that feels airy and composed from morning through evening.

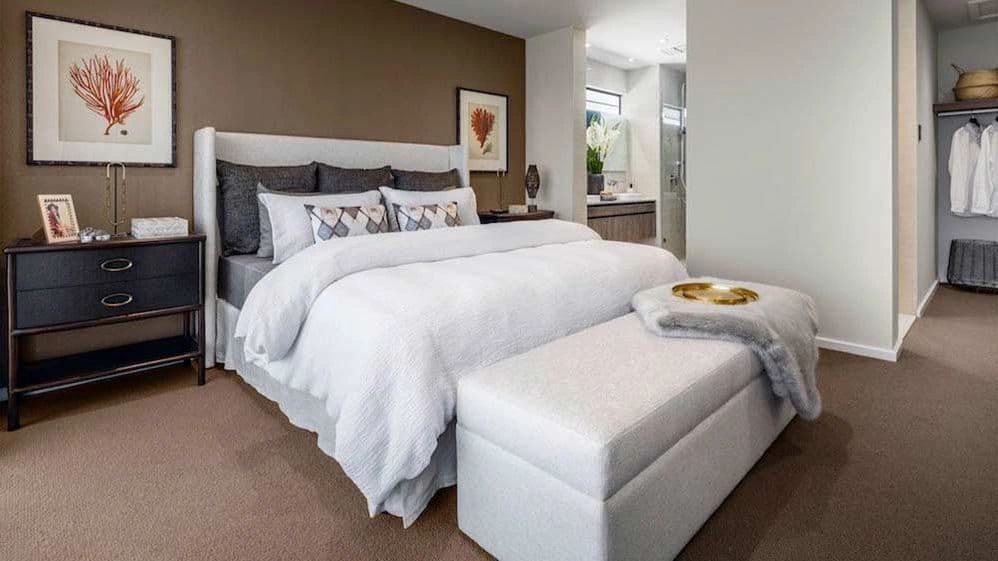
The Maplewood — Private retreat
Private retreat04 / 06

Narrative / 03

Generosity on a narrower lot

The Maplewood is particularly at home on constrained or unusual sites. Its intelligent proportions preserve privacy and spatial flow, turning a narrower footprint into a sequence of rooms that never feels compromised.

The Maplewood — Bath and finish study
Bath and finish study05 / 06
Explore Bath & Finish Options
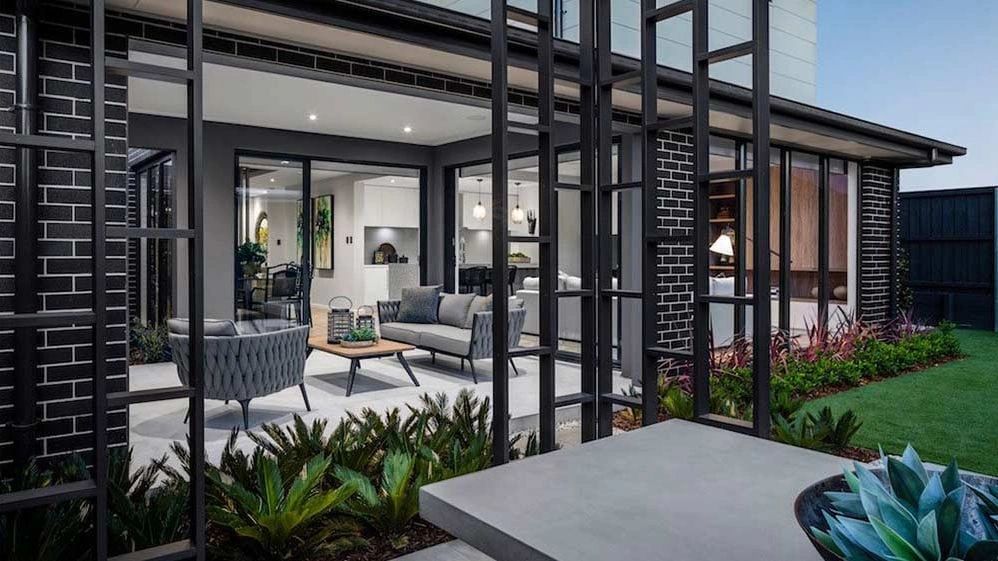
The Maplewood — Exterior rhythm
Exterior rhythm06 / 06

Narrative / 04

Practicality, precisely detailed

Storage, circulation, and adaptable rooms are treated with the same care as the visible finishes. That discipline gives the home its lasting character: sophisticated to look at, intuitive to live in, and ready to evolve over time.

Plan and technical study

Designed to flow.
Engineered to endure.

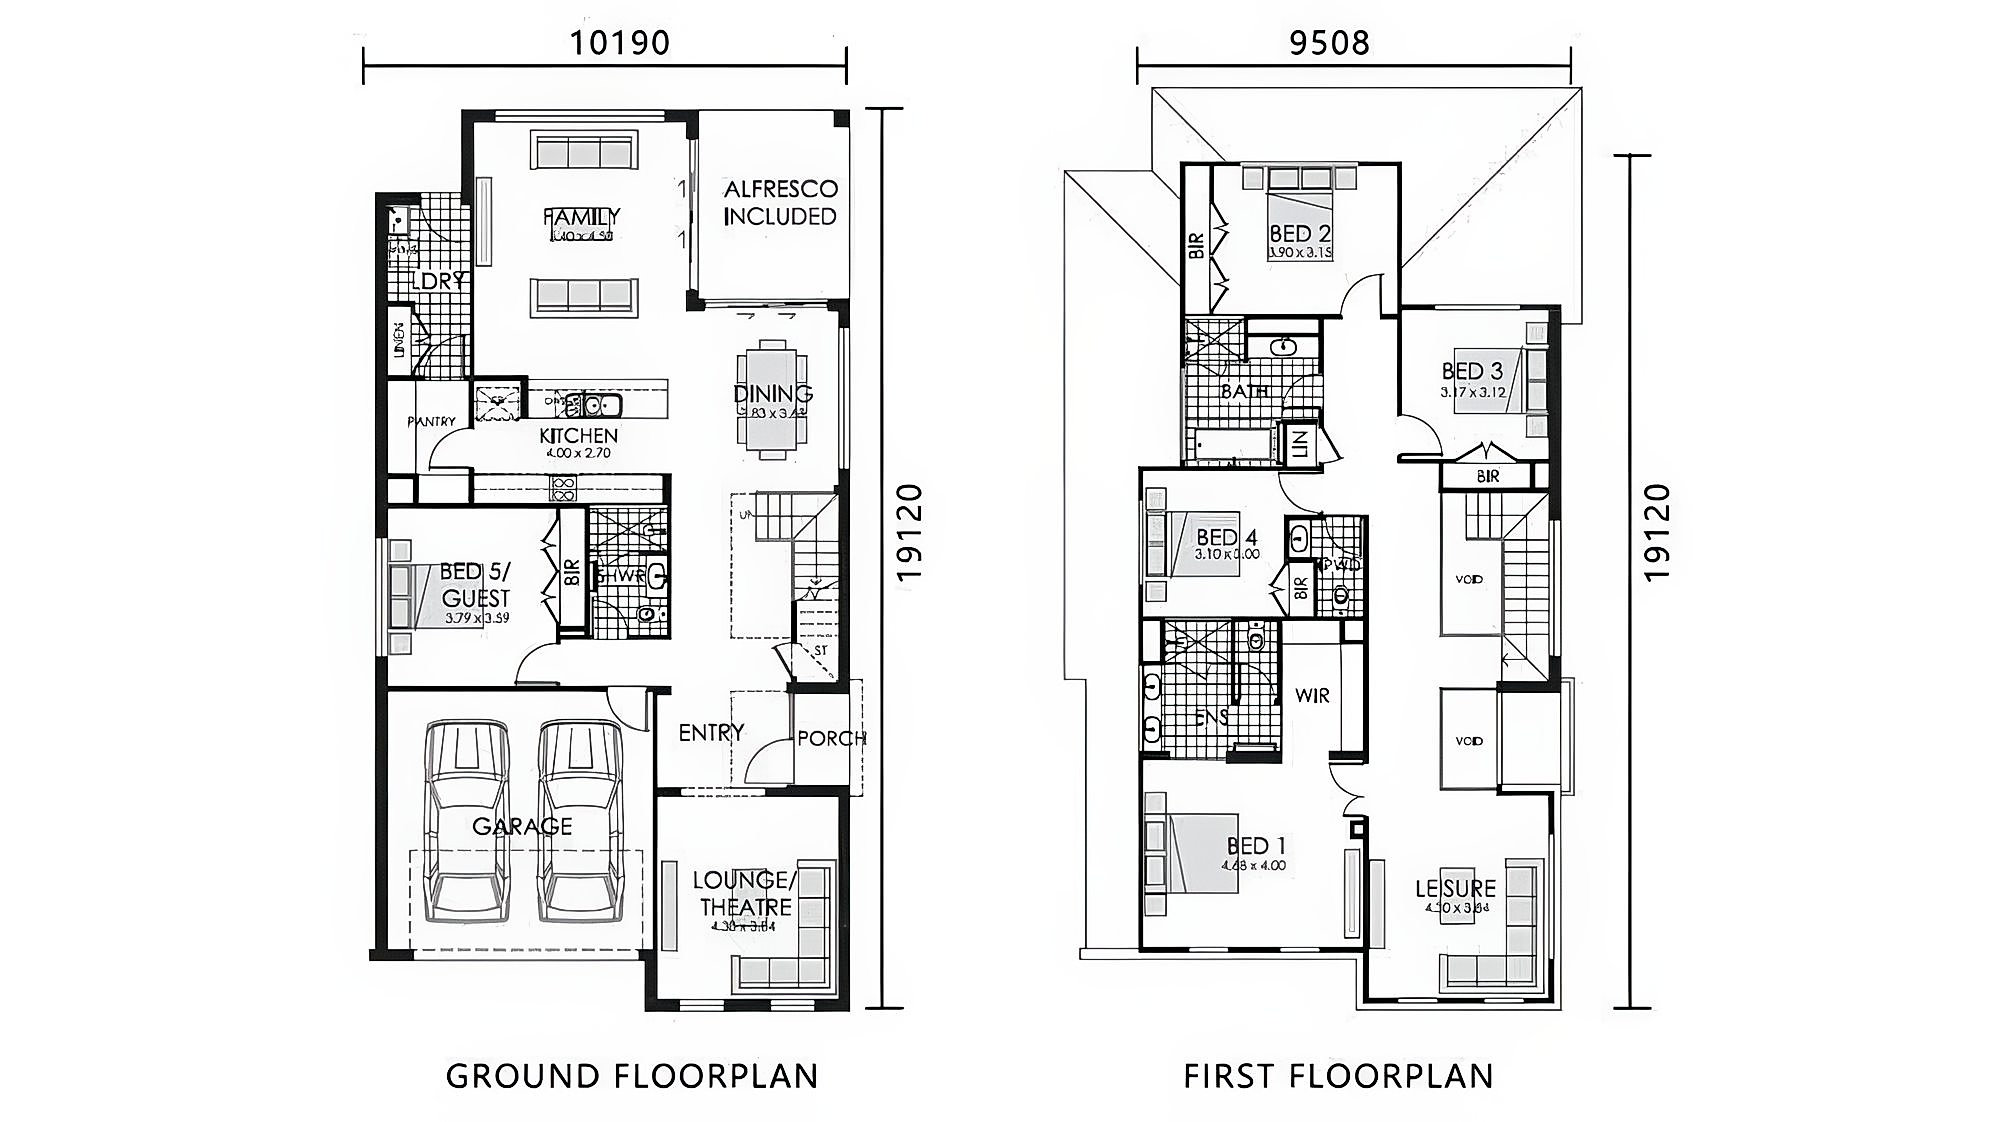
The reference plan establishes room relationships and circulation. Foundation, structure, envelope, and services are adapted to the selected site and local authority requirements.

The Maplewood / Reference floor plan
The Maplewood floor plan drawing
01Open living + dining
02Ground-floor guest room
03Five bedrooms total
04Double garage

Your land / Your timeline / Your home

Begin your
project review.

Start with a project review. We’ll map feasibility, local requirements, model fit, financing context, and a realistic delivery sequence.

Explore All InclusionsStart your project review
Next residenceExplore model
The Cedarview House

Beyond the collection

Can’t find your perfect plan? We’ve got hundreds more.

Contact Our Design Team