House Delivery Inc.
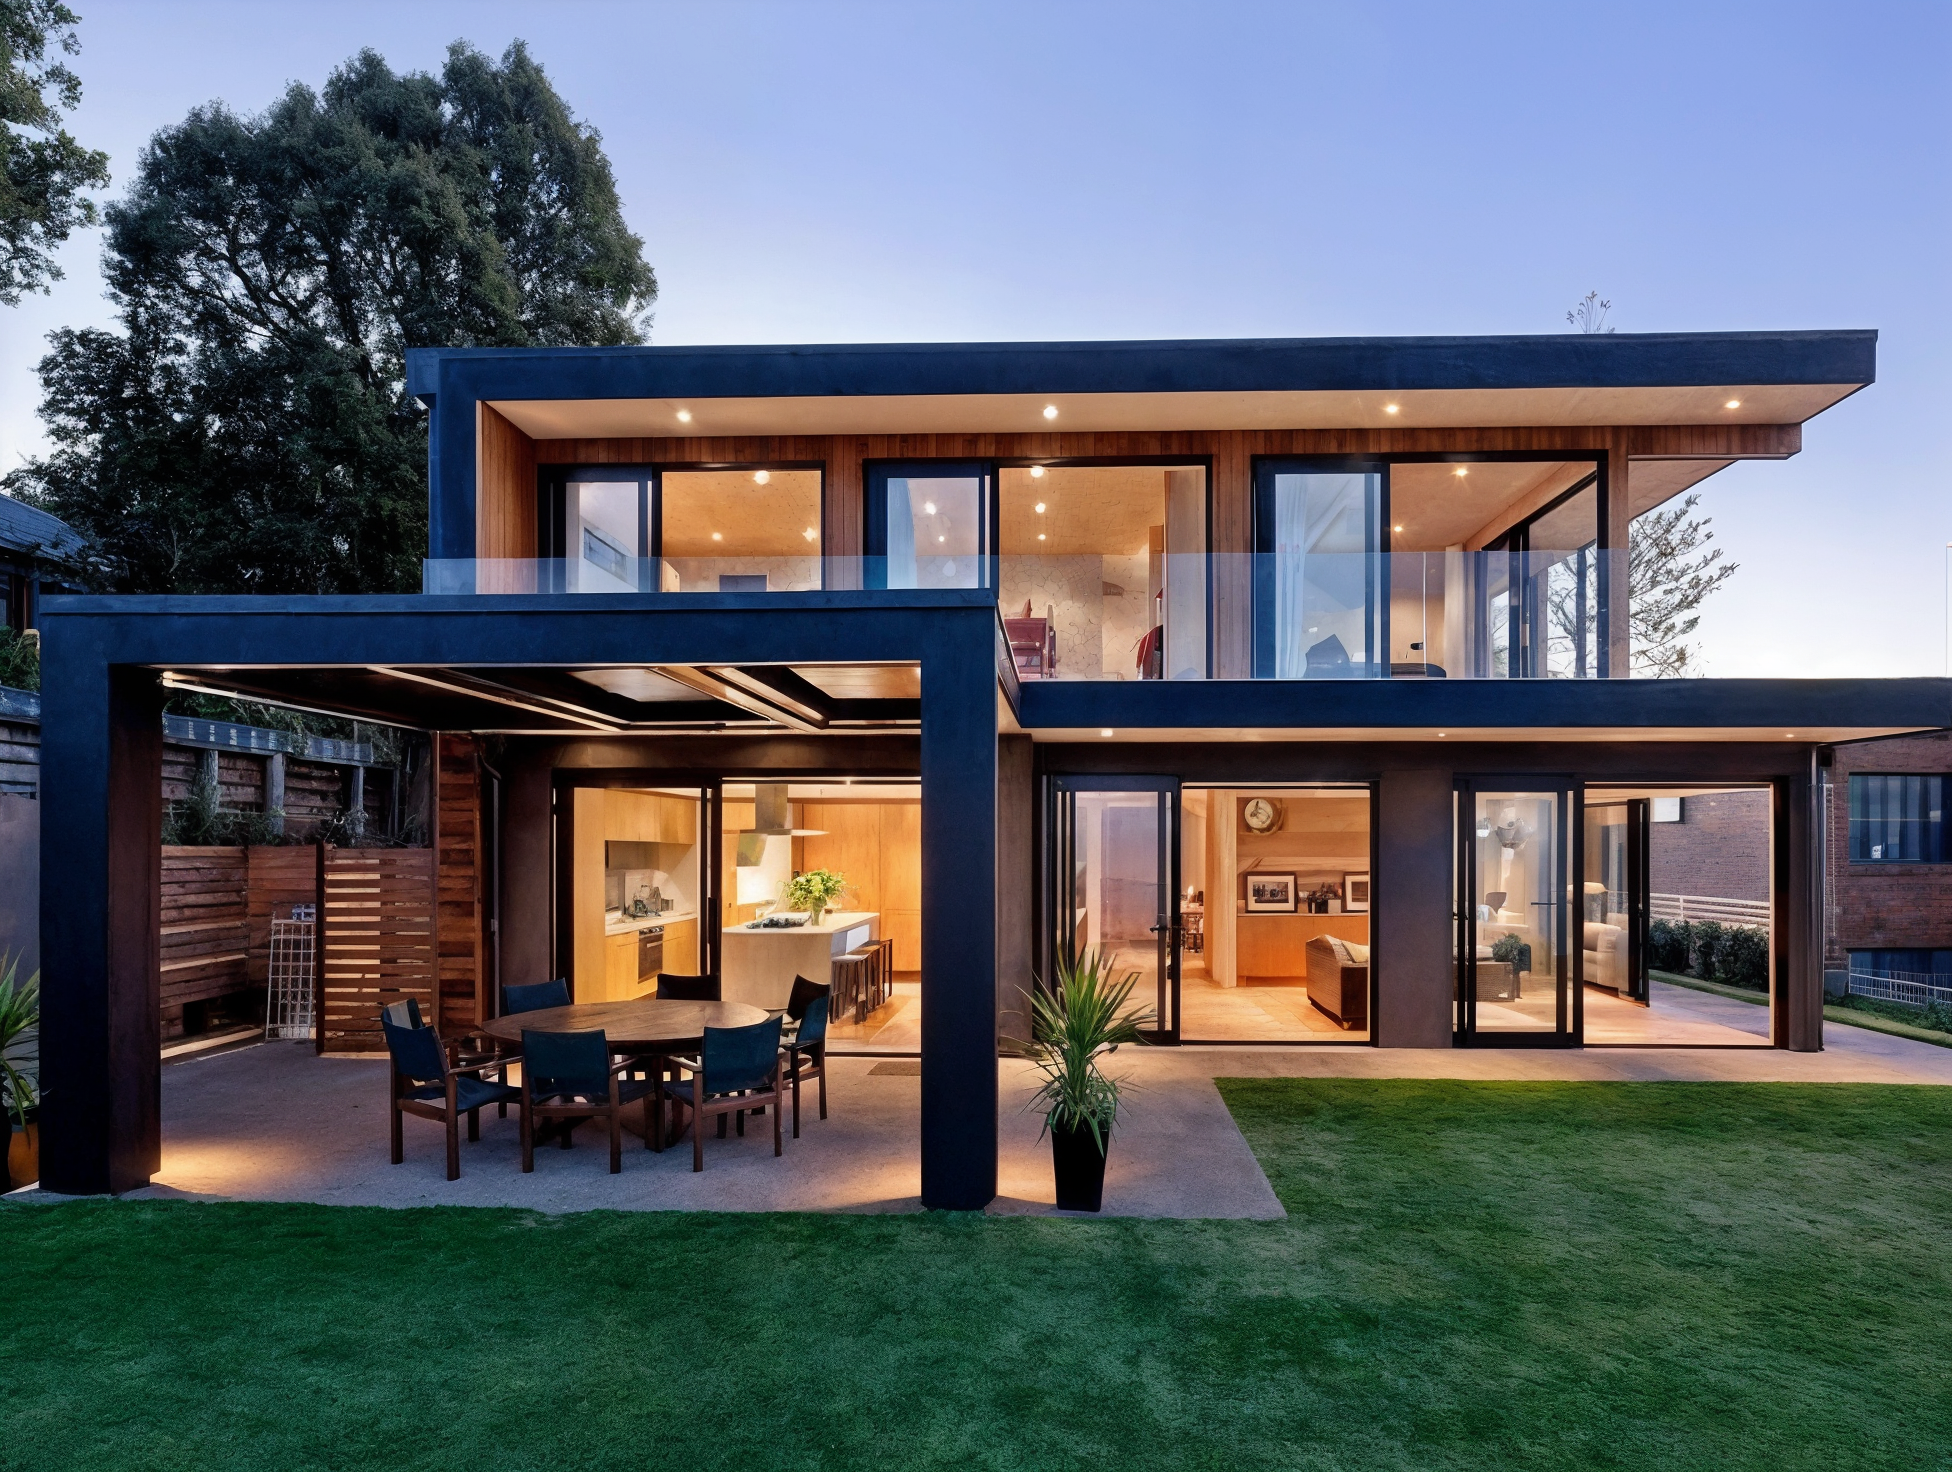
The Cedarview House exterior
Collection

Model 13 / 15

West Coast modernPre-engineered residence

The Cedarview
House

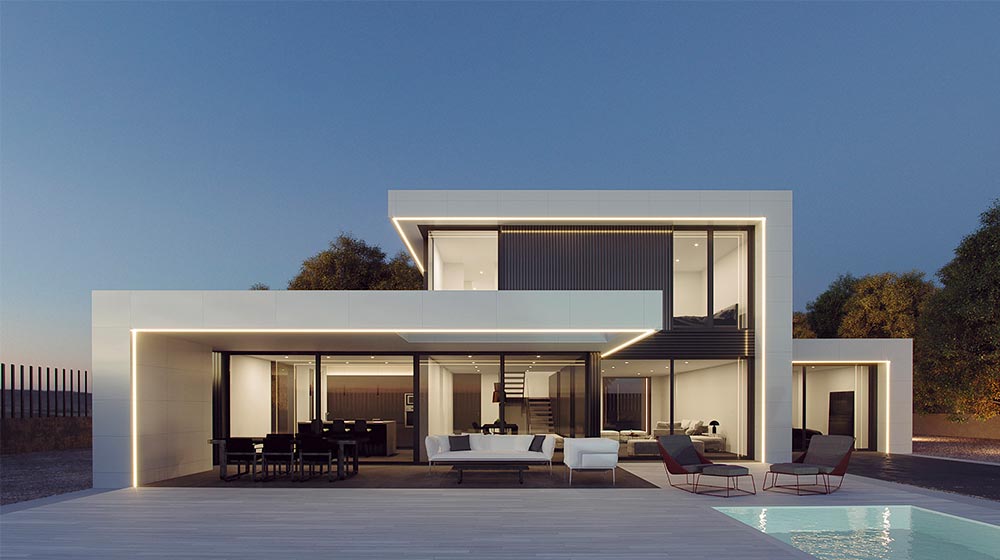
A contemporary steel-frame home with full-height glazing, two generous living areas, and a material envelope tuned for Canadian conditions.

3,337Sq. ft.
total area

Overview / West Coast modern


The Cedarview is a 3,337 sq. ft. contemporary residence where structural precision meets a distinctly warm way of living. Two generous living rooms, four bedrooms, and full-height glazing are held within an envelope tuned for comfort, quiet, and Canadian conditions.

Footprint
01
56.4 × 43.6 ft
Main level
02
1,800 sq. ft.
Upper level
03
1,539 sq. ft.
Total area
04
3,337 sq. ft.
Accommodation
05
4 bed · 3 bath
Structure
06
Cold-formed light steel frame

2 storeys

2-car garage

Site engineering required

A study in space / The Cedarview

Architecture is experienced in sequence: arrival, gathering, retreat, and the changing quality of light across the day.

The Cedarview — Material and atmosphere
Material and atmosphere01 / 05

Narrative / 01

Four rooms of stillness

Each bedroom is designed as a genuine retreat, with the primary suite adding a private ensuite and walk-in wardrobe. Thoughtful insulation and careful room placement soften sound and temperature, creating privacy that can be felt as much as seen.

The Cedarview — Living volume
Living volume02 / 05
The Cedarview — Kitchen and dining
Kitchen and dining03 / 05
Explore Kitchen & Cabinetry

Narrative / 02

Living in full light

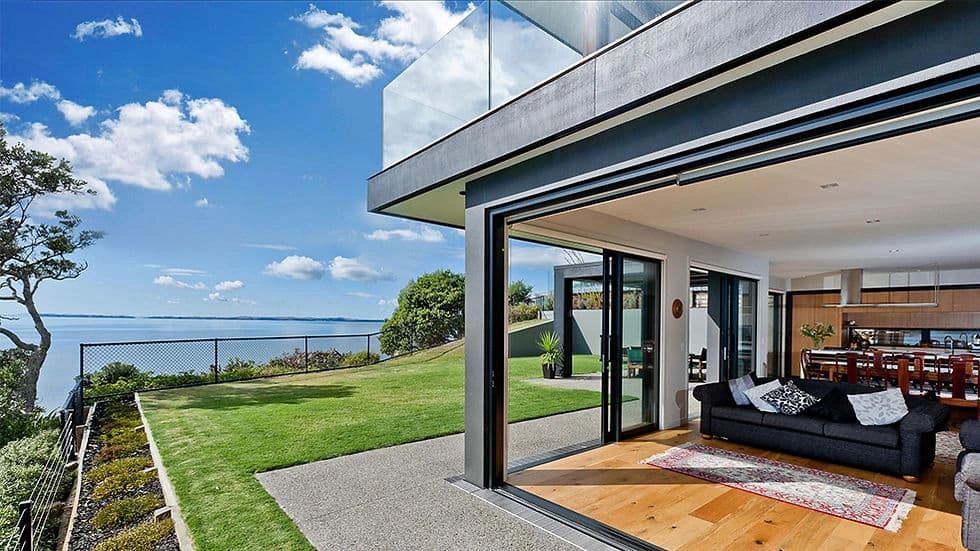
Full-height windows bring daylight into the open social spaces and hold long views across the interior. The layout remains generous without waste, giving gatherings room to expand while keeping the everyday relationship between kitchen and living beautifully direct.

The Cedarview — Private retreat
Private retreat04 / 05

Narrative / 03

A refined performance envelope

Water-conscious fixtures and quietly detailed bathrooms sit within a robust cold-formed steel structure. Durable cladding, metal roofing, layered insulation, double glazing, quartz surfaces, and moisture-resistant finishes work together to make longevity feel luxurious rather than technical.

Plan and technical study

Designed to flow.
Engineered to endure.

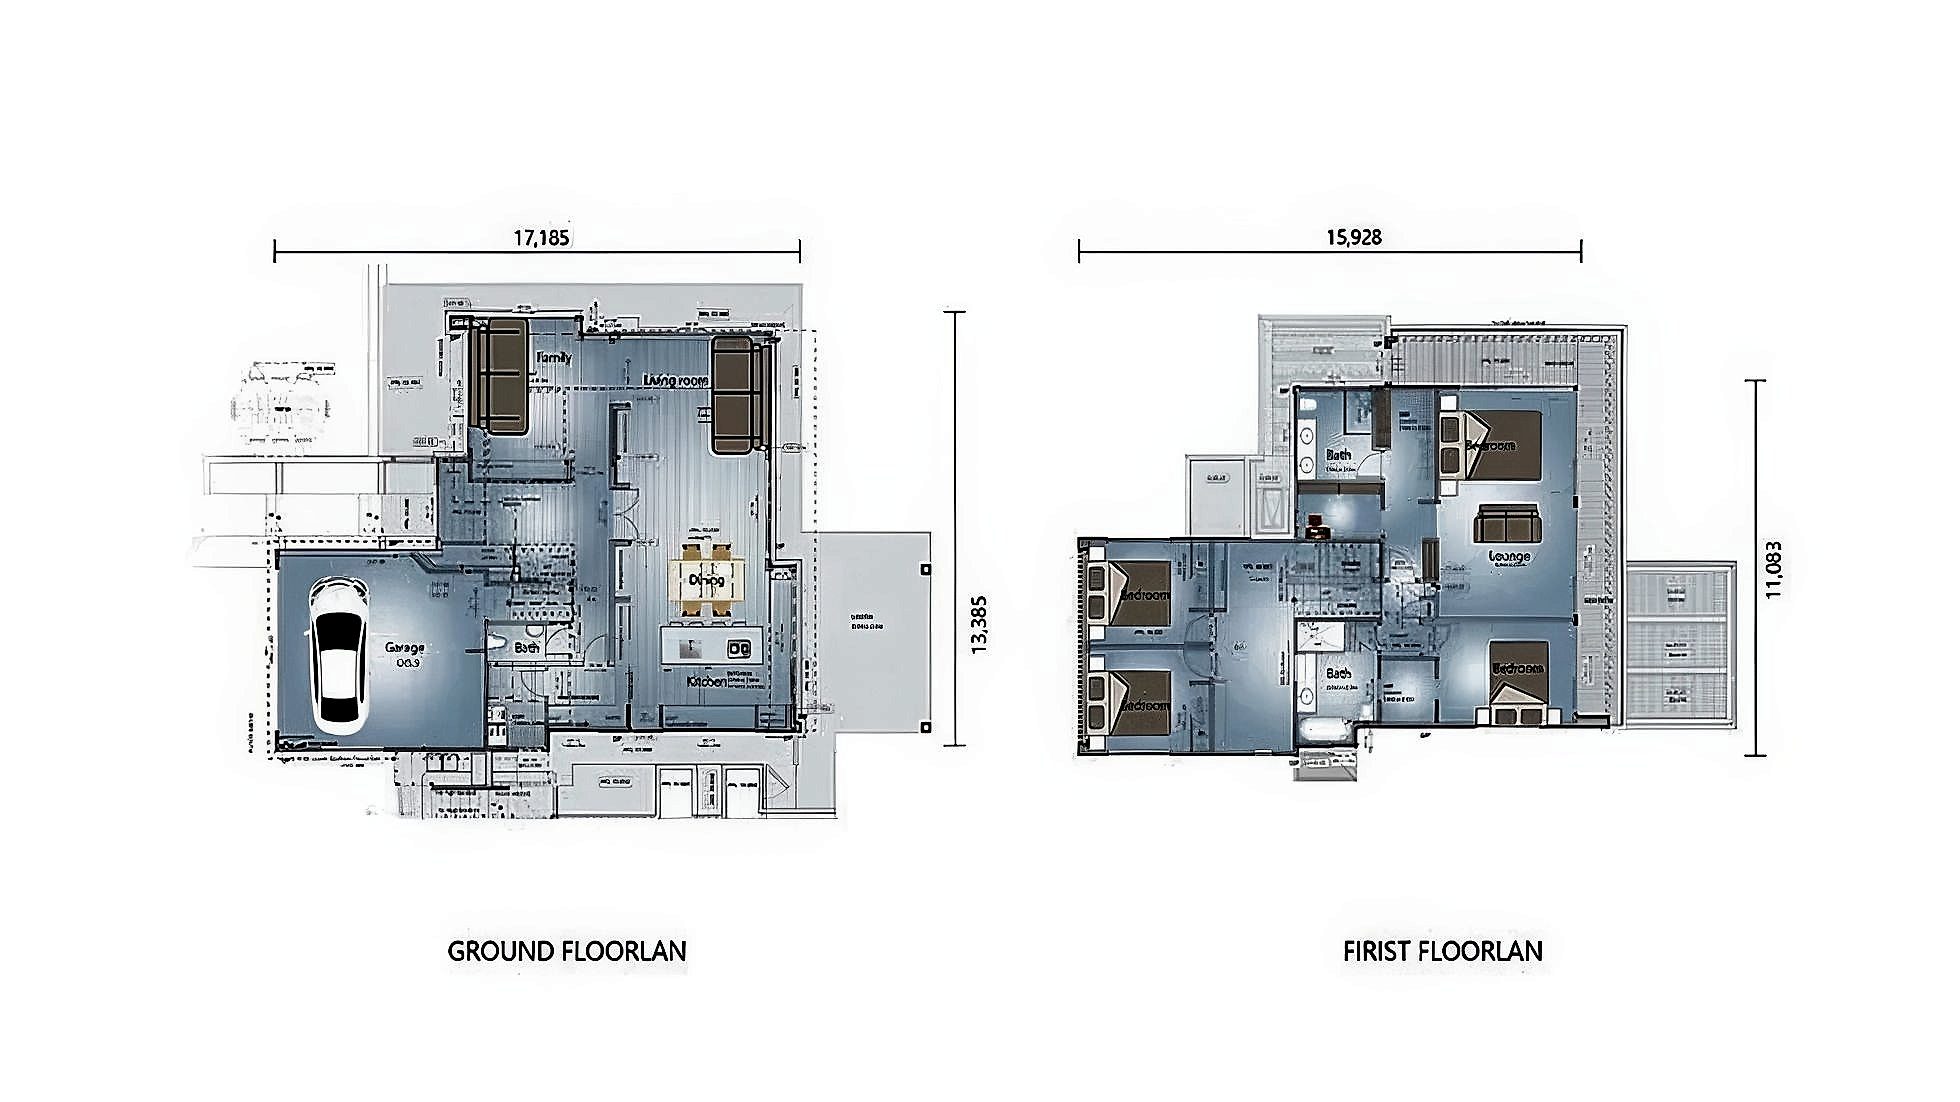
The reference plan establishes room relationships and circulation. Foundation, structure, envelope, and services are adapted to the selected site and local authority requirements.

The Cedarview / Reference floor plan
The Cedarview floor plan drawing
01Two living areas
02Chef-oriented kitchen
03Four bedrooms
04Two-car garage

Your land / Your timeline / Your home

Begin your
project review.

Start with a project review. We’ll map feasibility, local requirements, model fit, financing context, and a realistic delivery sequence.

Explore All InclusionsStart your project review
Next residenceExplore model
The Summit House

Beyond the collection

Can’t find your perfect plan? We’ve got hundreds more.

Contact Our Design Team