House Delivery Inc.
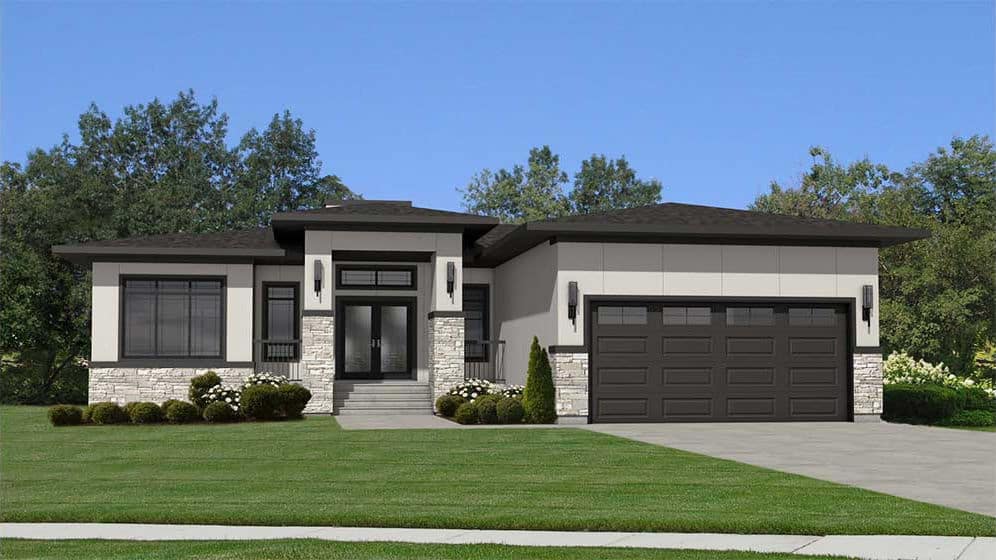
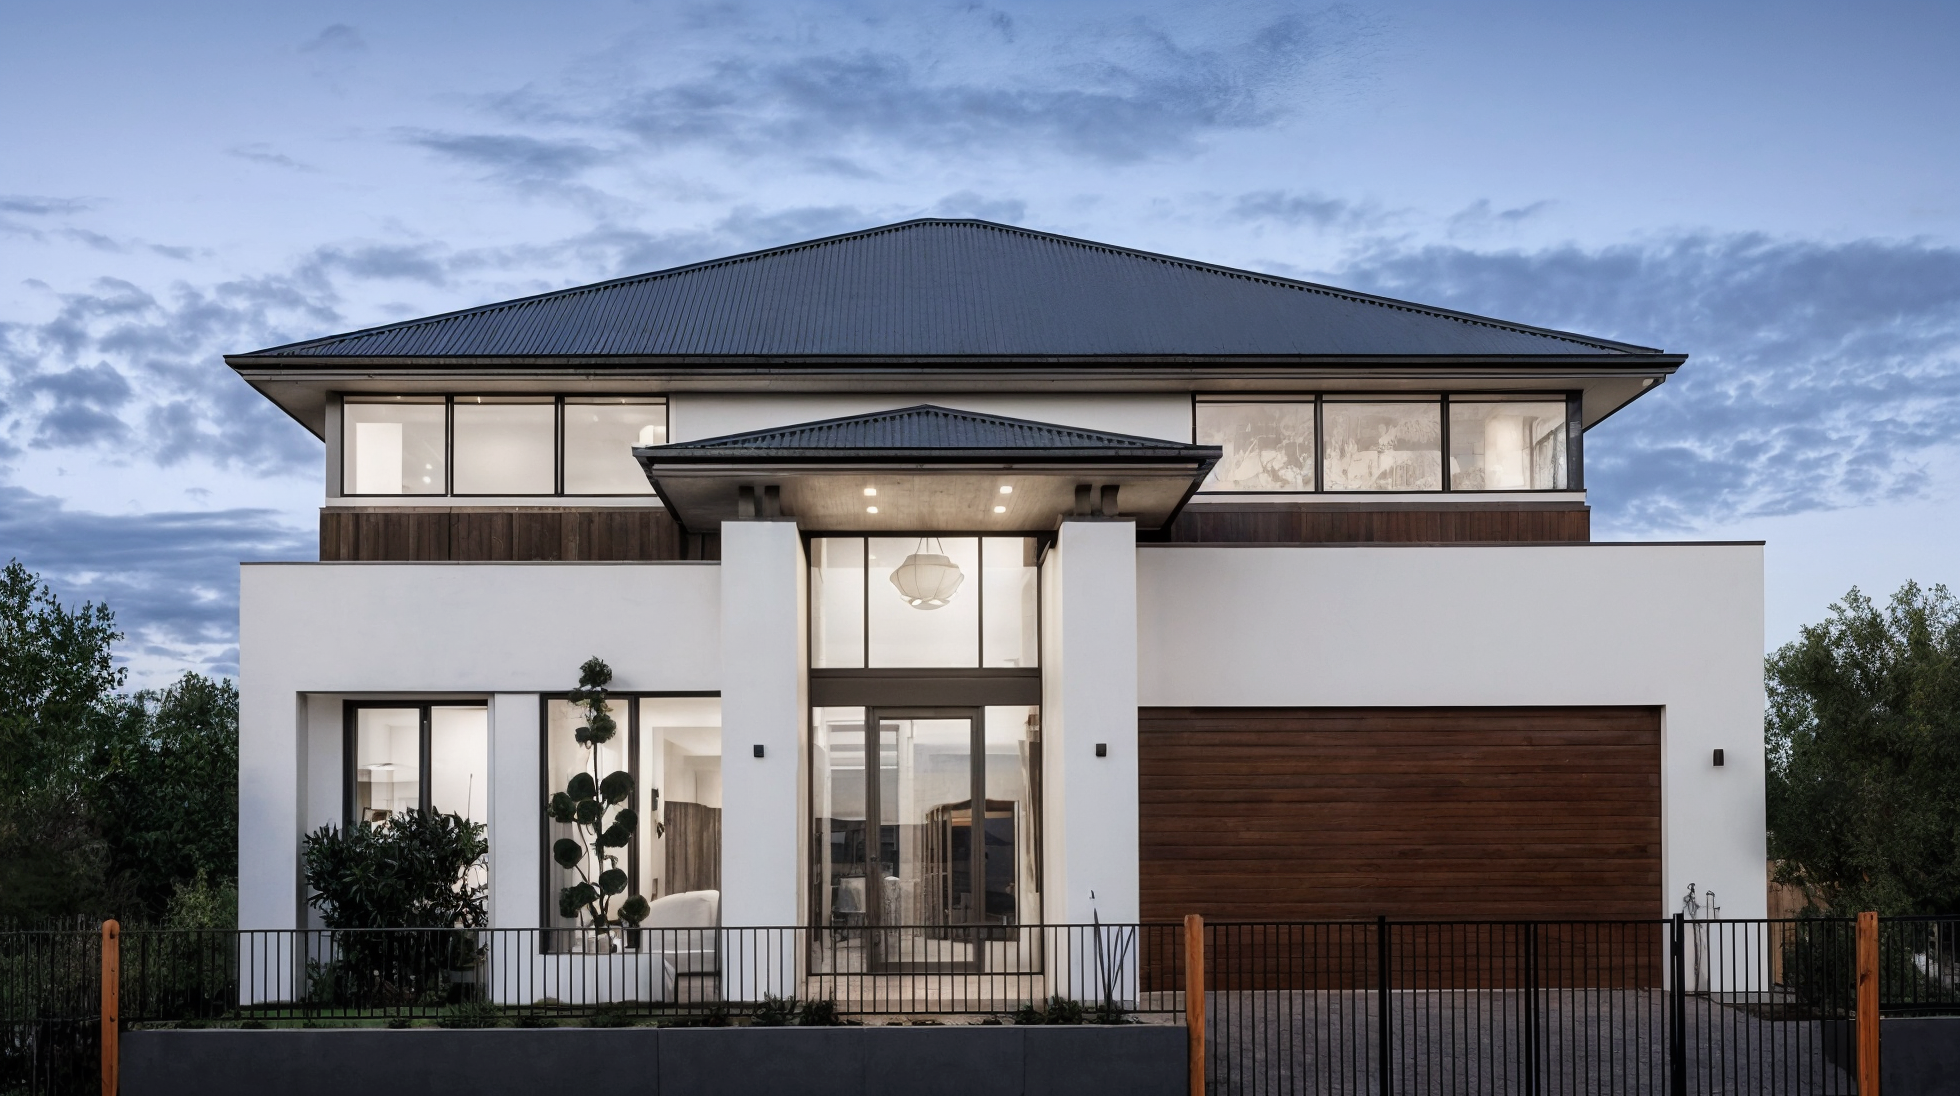
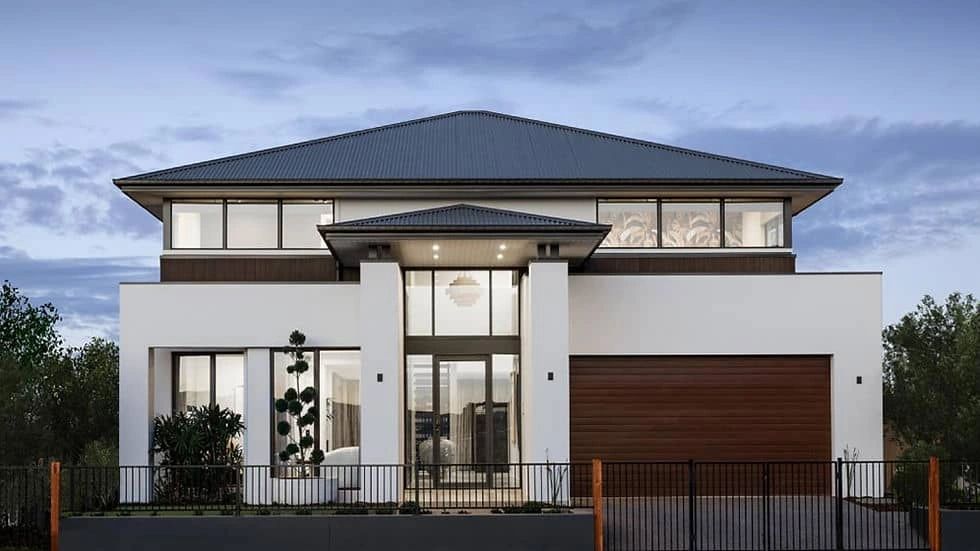
The Dalton House exterior
Collection

Model 06 / 15

Family villaPre-engineered residence

The Dalton
House

A generous family residence balancing connection and privacy through seamless social rooms, five bedrooms, and an alfresco-focused ground floor.

3,937Sq. ft.
total area

Overview / Family villa


The Dalton is modern family living drawn with unusual composure. Across 3,937 sq. ft., light, generous proportions, and intelligent zoning create a residence that can hold the energy of a full household while preserving moments of genuine retreat.

Footprint
01
61 × 42 ft
Main level
02
1,910 sq. ft.
Upper level
03
2,027 sq. ft.
Total area
04
3,937 sq. ft.
Accommodation
05
5 bed · 3 bath
Structure
06
Precision light steel frame

2 storeys

2-car garage

Site engineering required

A study in space / The Dalton

Architecture is experienced in sequence: arrival, gathering, retreat, and the changing quality of light across the day.

The Dalton — Material and atmosphere
Material and atmosphere01 / 07

Narrative / 01

Grounded in connection

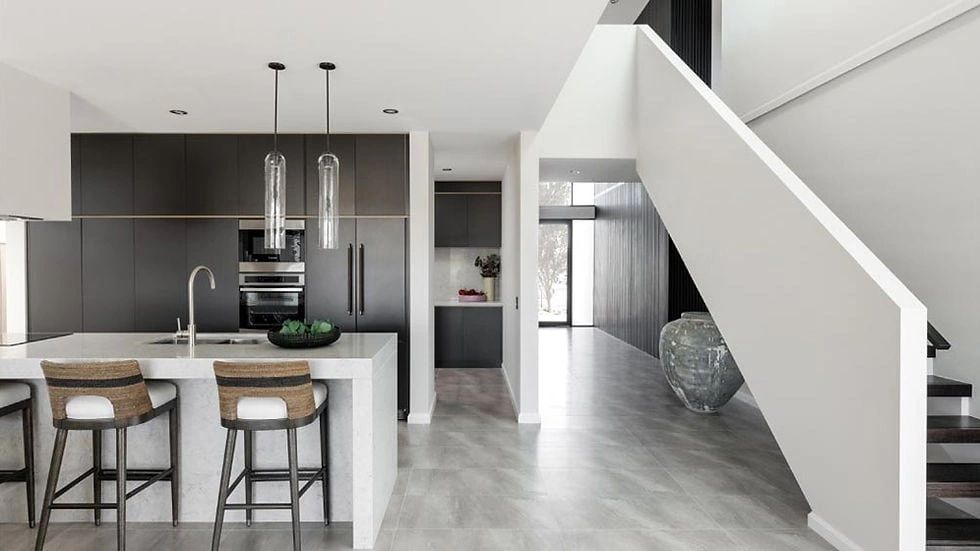
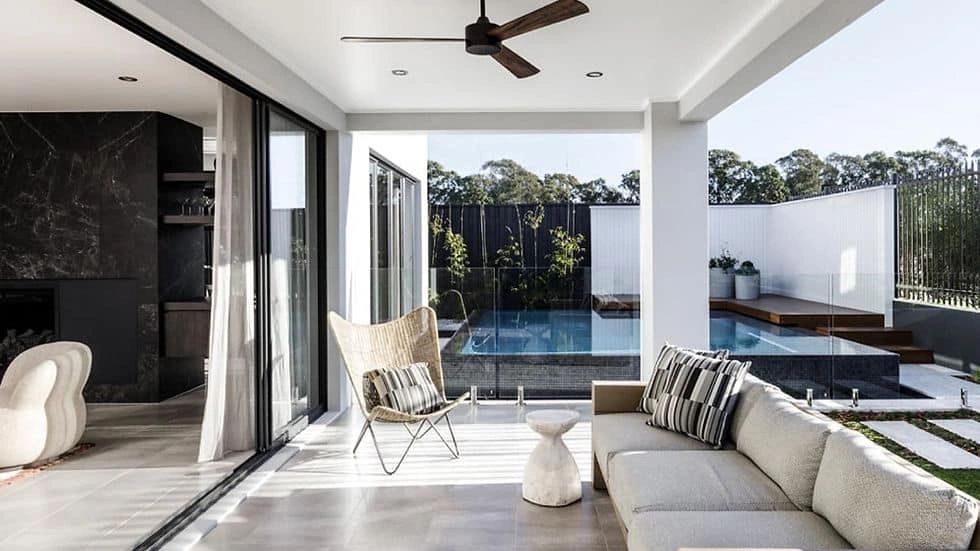
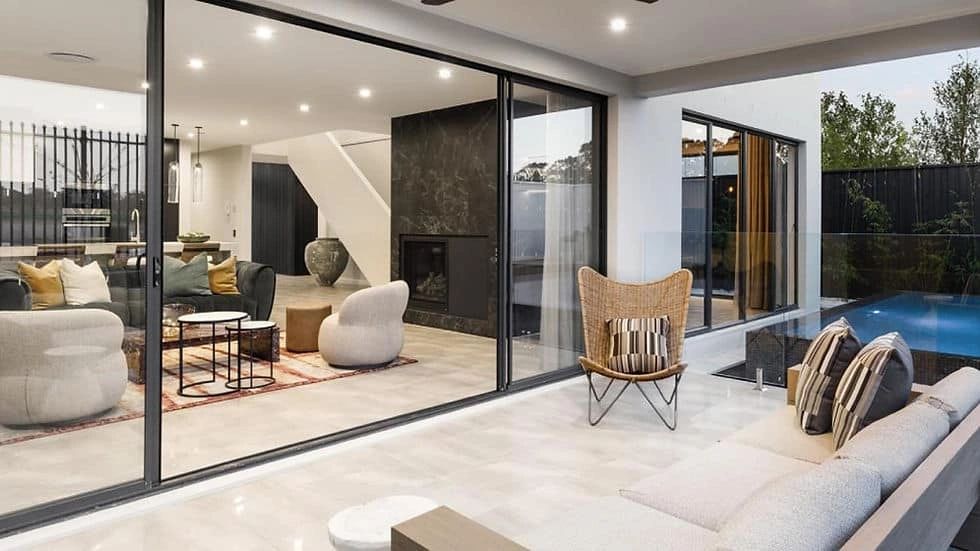
The ground floor opens with a refined living room before moving naturally through kitchen, dining, and lounge. Broad sliding doors extend this social sequence to the alfresco terrace, turning everyday meals and summer evenings into one continuous indoor-outdoor experience.
The Dalton — Living volume
Living volume02 / 07
The Dalton — Kitchen and dining
Kitchen and dining03 / 07
Explore Kitchen & Cabinetry

Narrative / 02

Together, with room to breathe

The open plan is calibrated for a larger family: sightlines remain generous and movement feels effortless, yet subtle shifts in scale create quieter pockets for reading, conversation, or a moment away from the centre of activity.

The Dalton — Private retreat
Private retreat04 / 07

Narrative / 03

Five individual sanctuaries

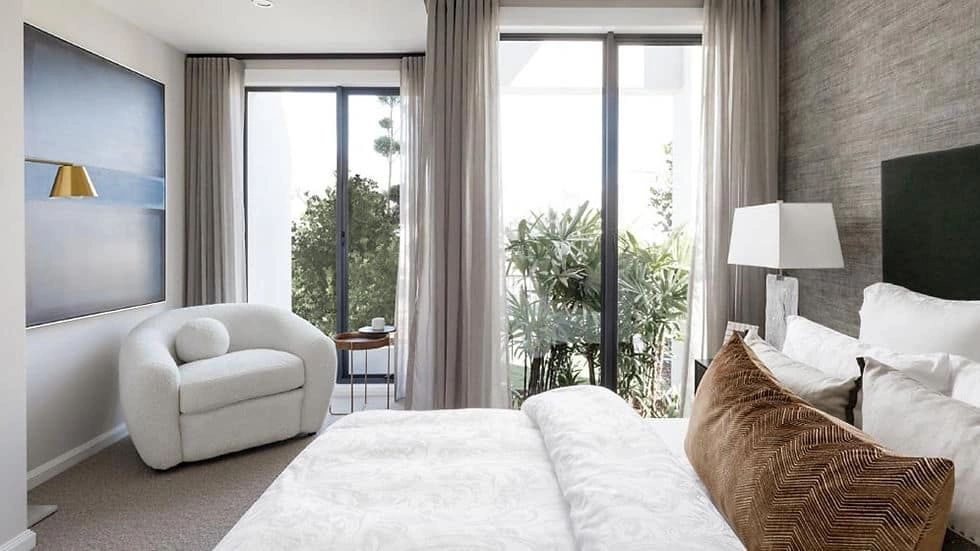
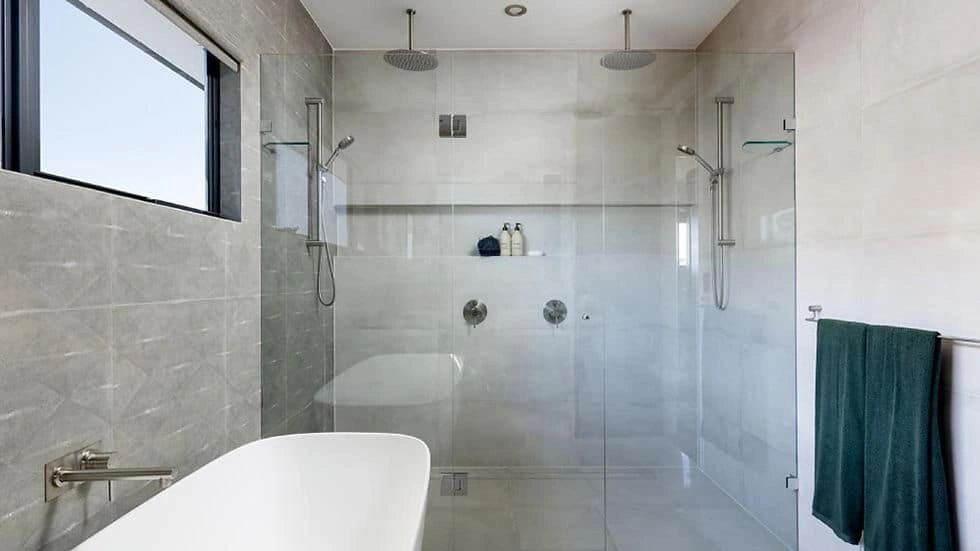
Upstairs, five bedrooms are arranged with an intuitive sense of privacy. The primary suite pairs elegant proportions with a spa-inspired ensuite, while the remaining rooms flex between family, guests, and creative work without feeling secondary.

The Dalton — Bath and finish study
Bath and finish study05 / 07
Explore Bath & Finish Options
The Dalton — Exterior rhythm
Exterior rhythm06 / 07

Narrative / 04

Warmth held by precision

Tactile materials soften the exactness of the architecture, giving the house a character that is both contemporary and lasting. The Dalton is designed not simply to make an impression, but to gather years of family life with grace.

The Dalton — Interior perspective
Interior perspective07 / 07

Plan and technical study

Designed to flow.
Engineered to endure.

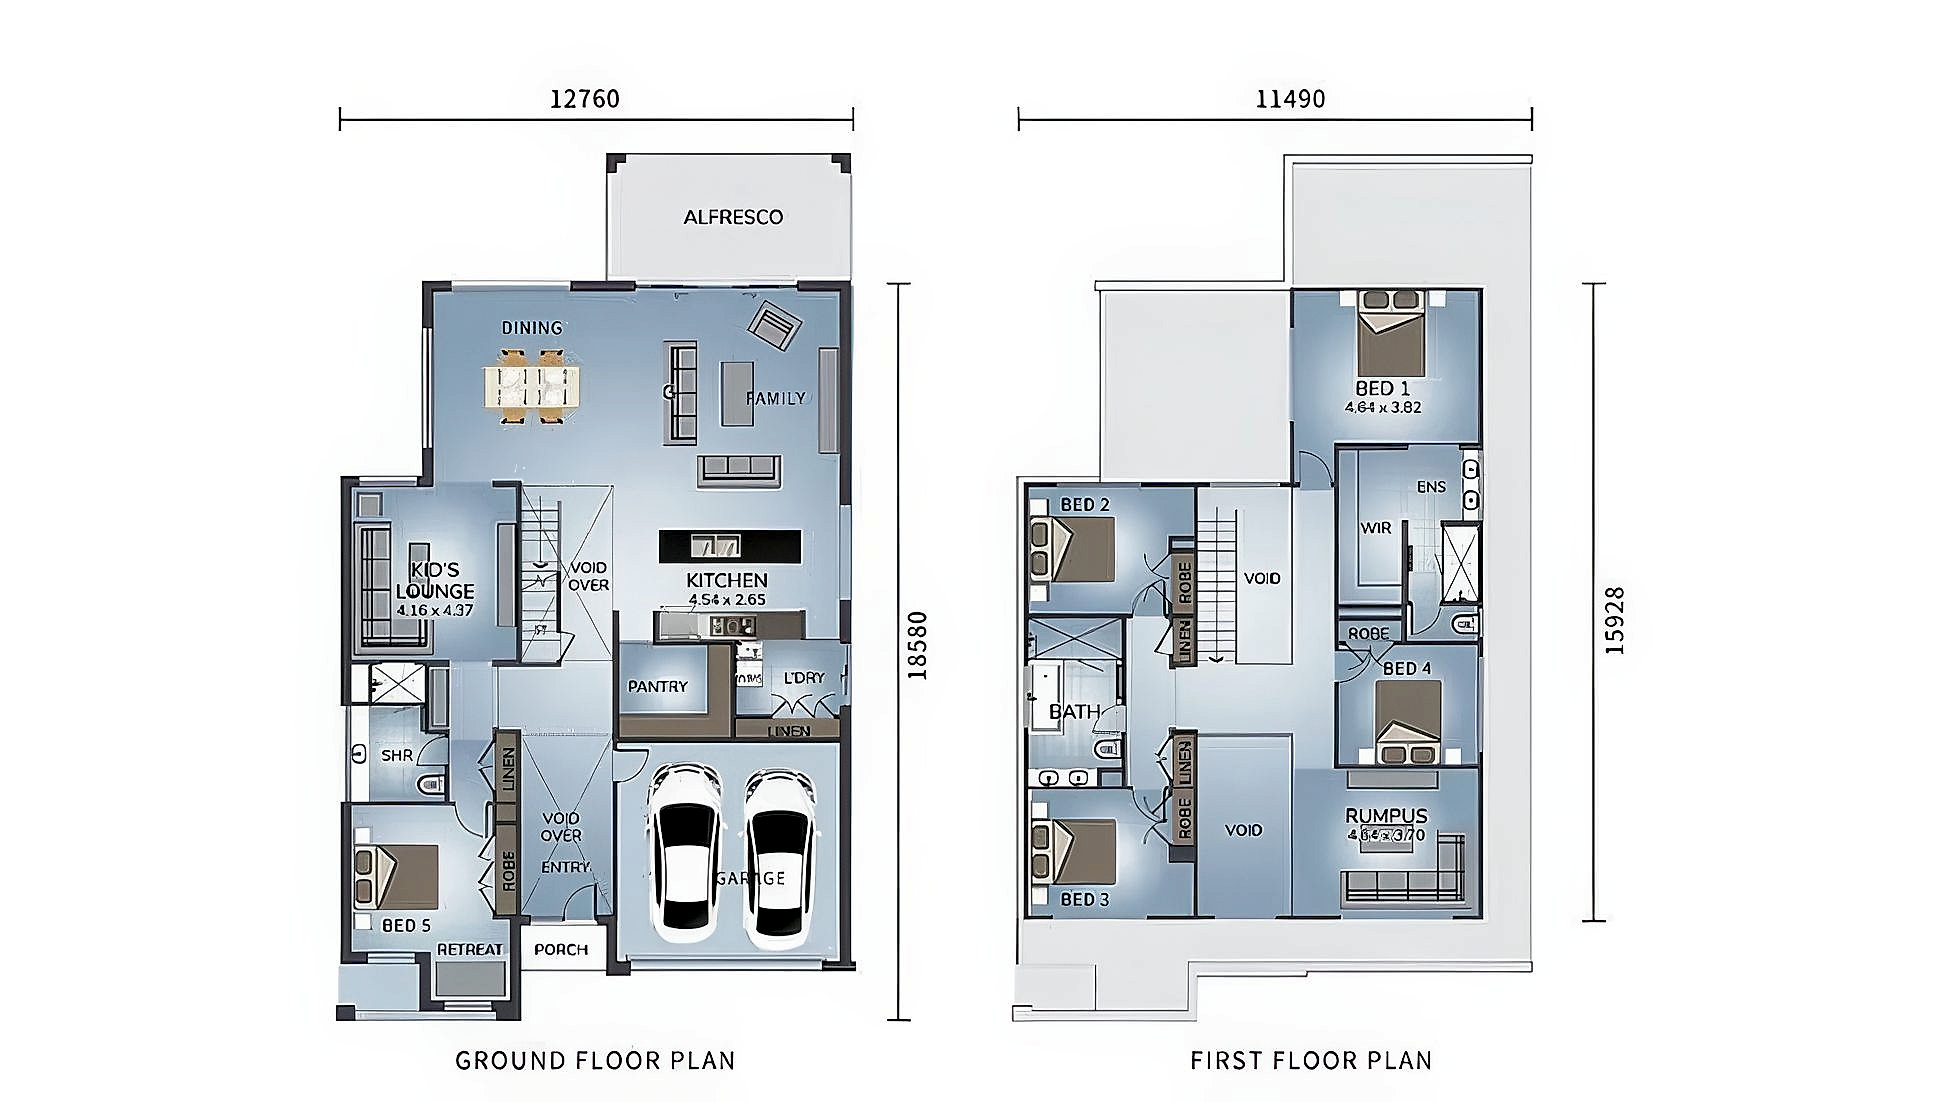
The reference plan establishes room relationships and circulation. Foundation, structure, envelope, and services are adapted to the selected site and local authority requirements.

The Dalton / Reference floor plan
The Dalton floor plan drawing
01Open social core
02Ground-level alfresco
03Five upper bedrooms
04Two-car garage

Your land / Your timeline / Your home

Begin your
project review.

Start with a project review. We’ll map feasibility, local requirements, model fit, financing context, and a realistic delivery sequence.

Explore All InclusionsStart your project review
Next residenceExplore model
The South Bay House

Beyond the collection

Can’t find your perfect plan? We’ve got hundreds more.

Contact Our Design Team