House Delivery Inc.
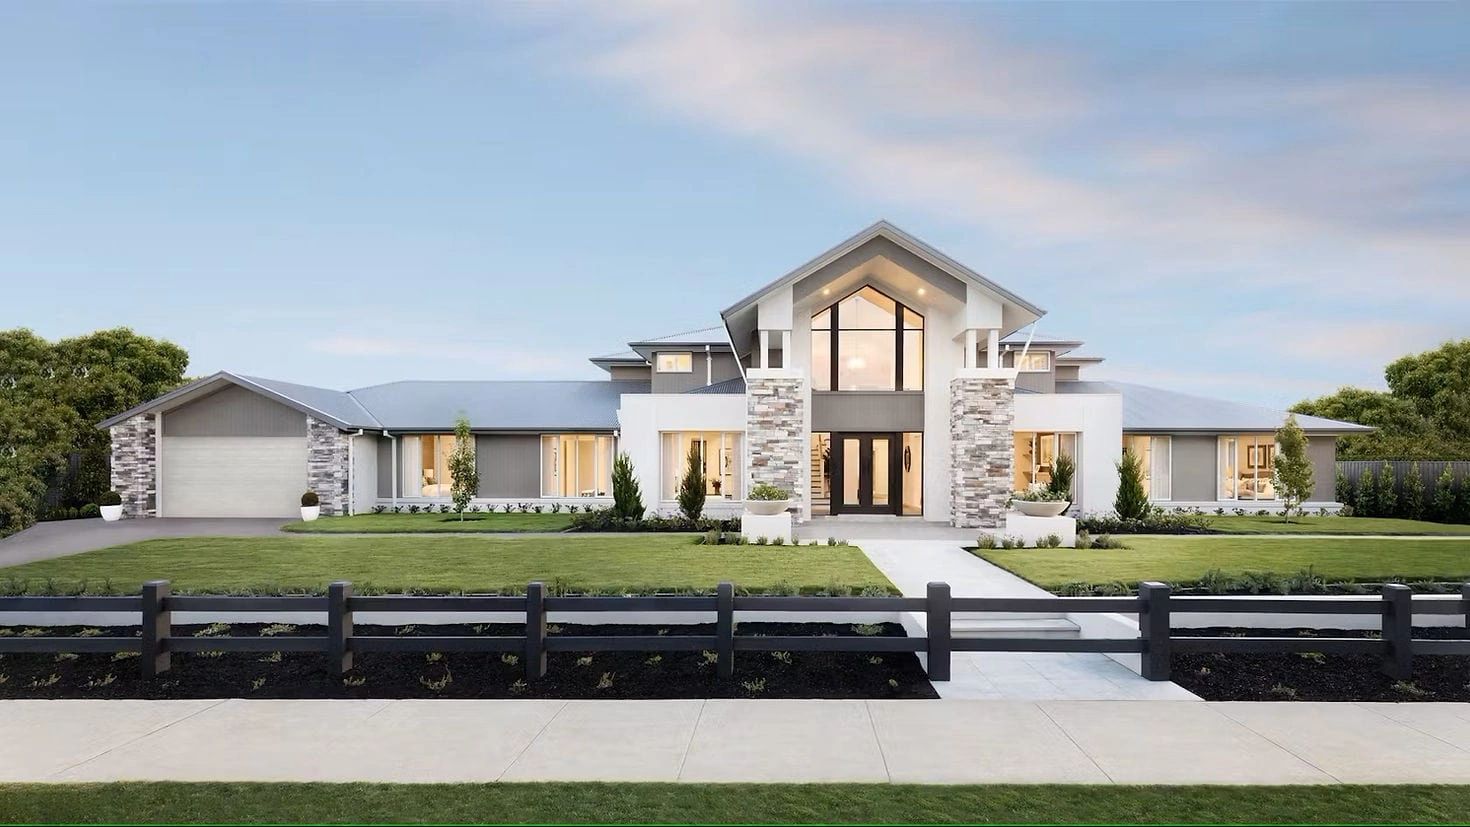
The Langley House exterior
Collection

Model 01 / 15

Country estatePre-engineered residence

The Langley
House

A grand family estate with a double-height entry, expansive glazing, private retreats, and an effortless indoor-outdoor connection.

6,810Sq. ft.
total area

Overview / Country estate


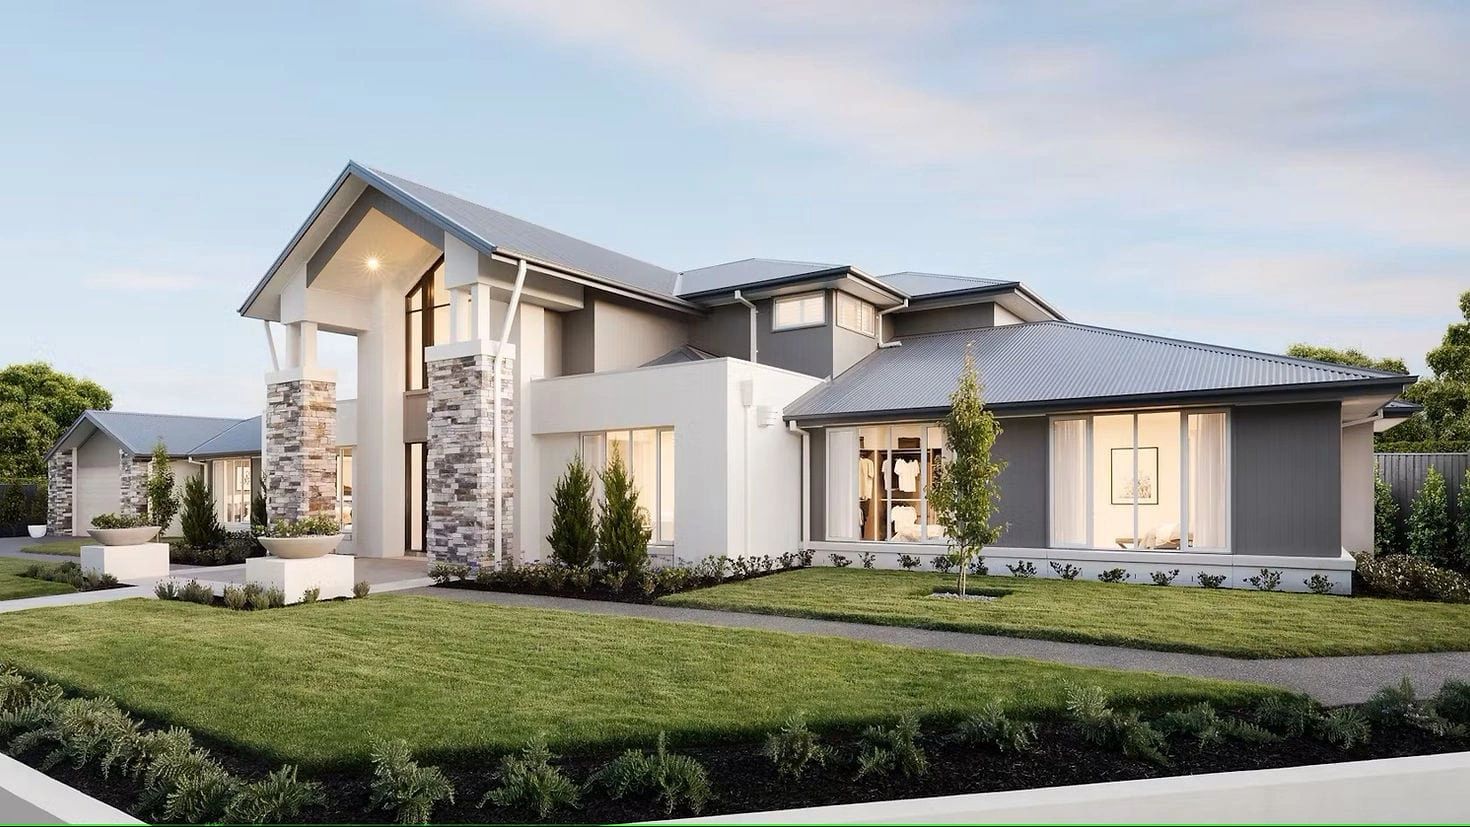
The Langley House blends timeless sophistication with the relaxed ease of country estate living. Designed for families who value space, light, and seamless indoor-outdoor flow, this 6,810 sq. ft. residence pairs a soaring double-height entry with expansive family spaces, private retreats, and a covered terrace opening onto the pool deck.

Footprint
01
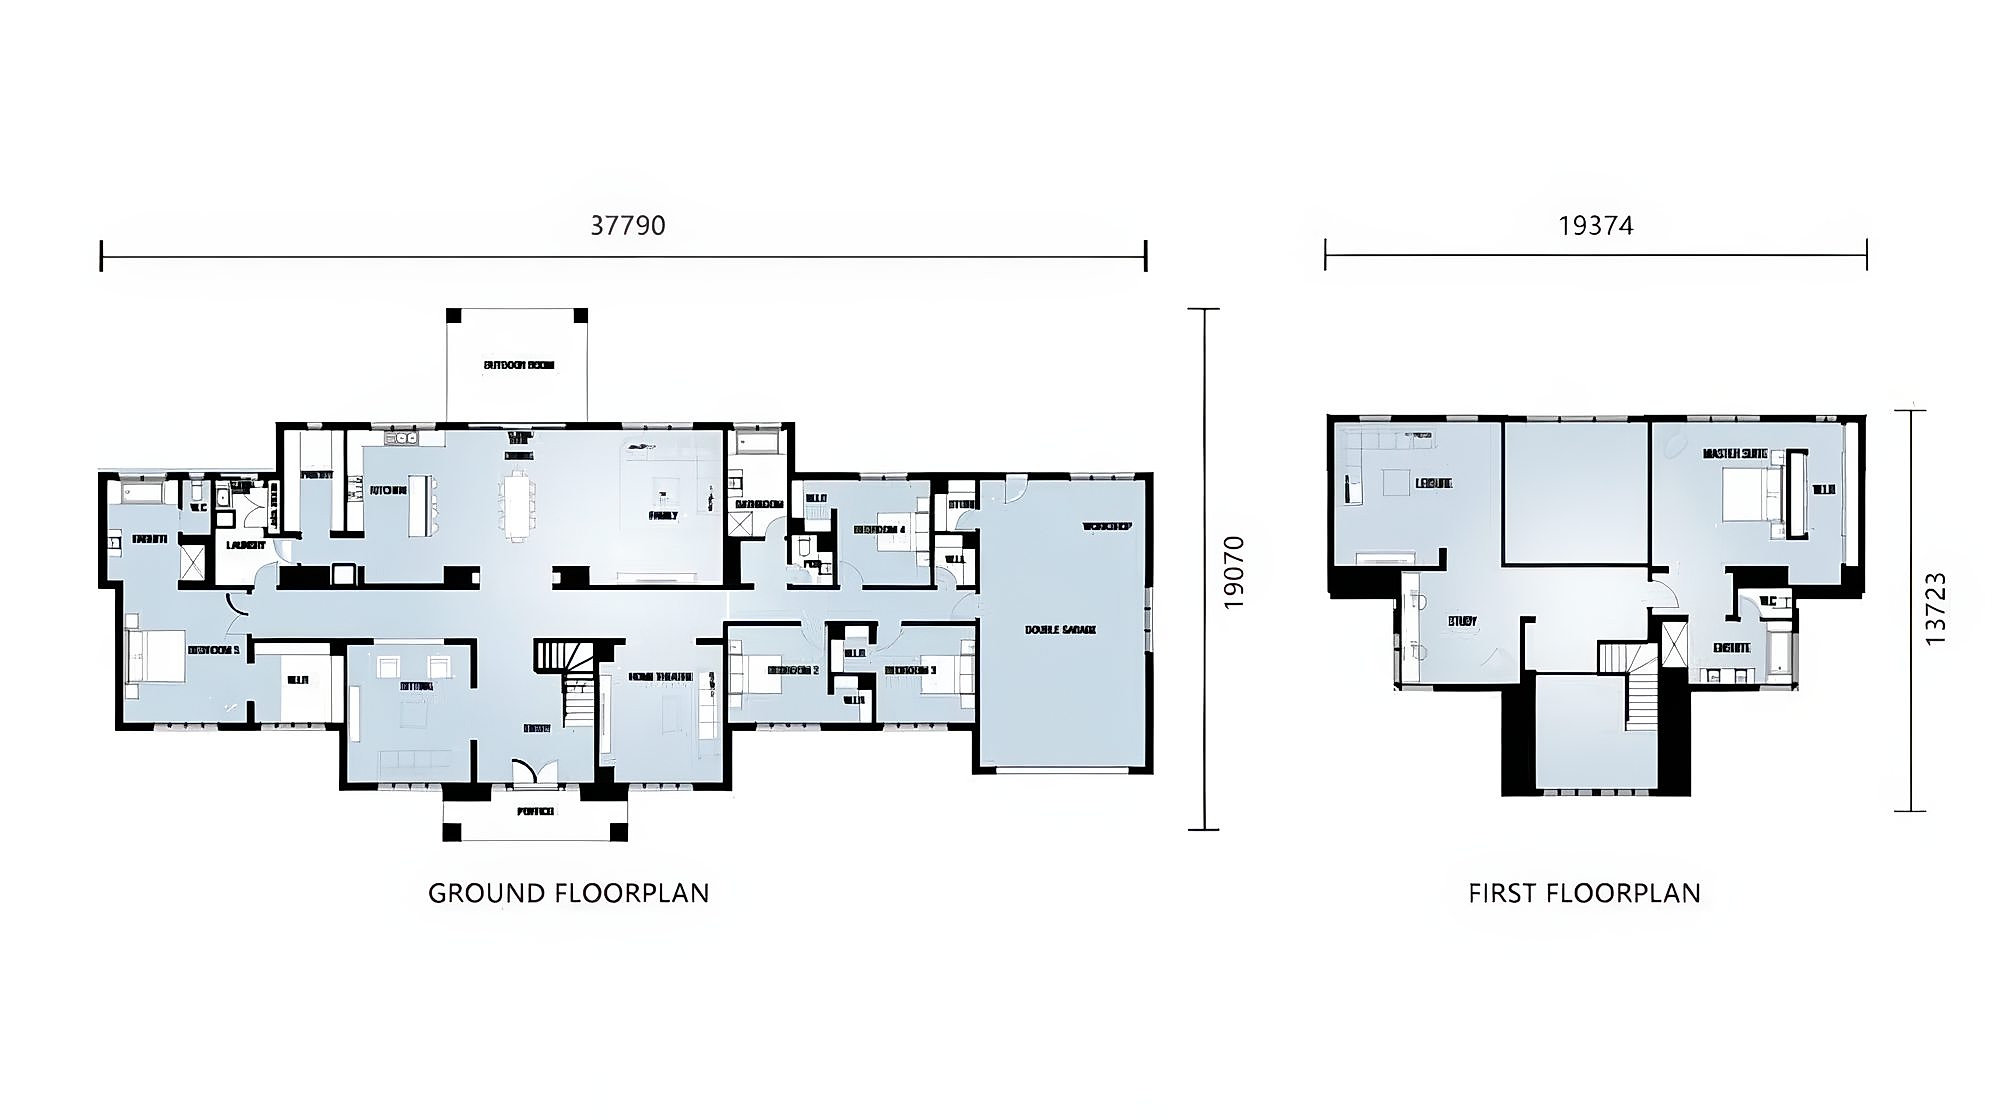
124 × 63 ft
Main level
02
Plan-specific
Upper level
03
Plan-specific
Total area
04
6,810 sq. ft.
Accommodation
05
5 bed · Plan bath
Structure
06
Precision light steel frame

2 storeys

Garage configuration varies

Site engineering required

A study in space / The Langley

Architecture is experienced in sequence: arrival, gathering, retreat, and the changing quality of light across the day.

The Langley — Material and atmosphere
Material and atmosphere01 / 07

Narrative / 01

An arrival shaped by light

A soaring double-storey foyer opens into the home’s generous family volume, where full-height glazing draws daylight deep into the plan. The scale feels composed rather than imposing—equally at ease with quiet mornings, large gatherings, and every rhythm in between.
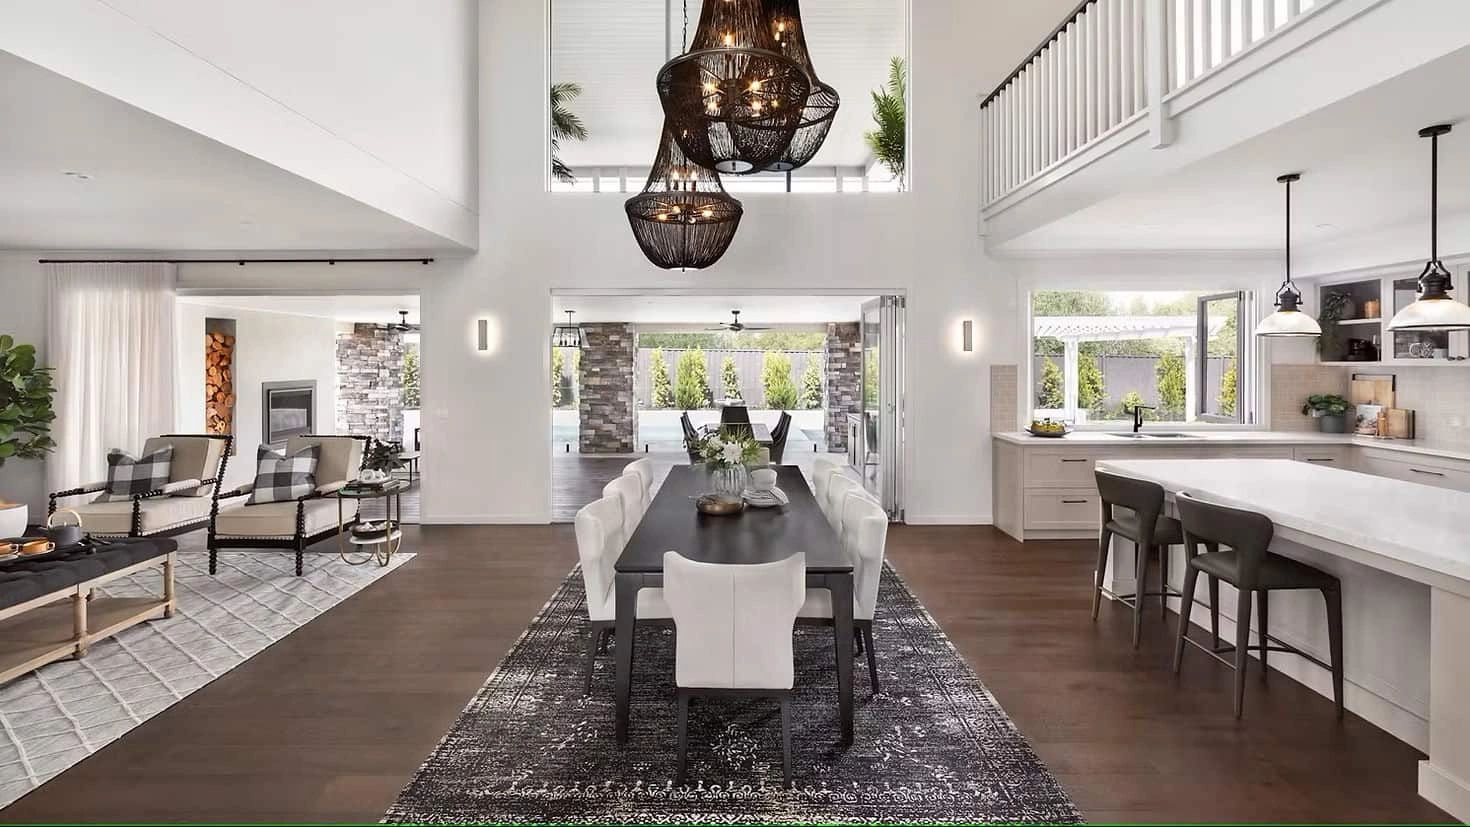
The Langley — Living volume
Living volume02 / 07
The Langley — Kitchen and dining
Kitchen and dining03 / 07
Explore Kitchen & Cabinetry

Narrative / 02

A private horizon

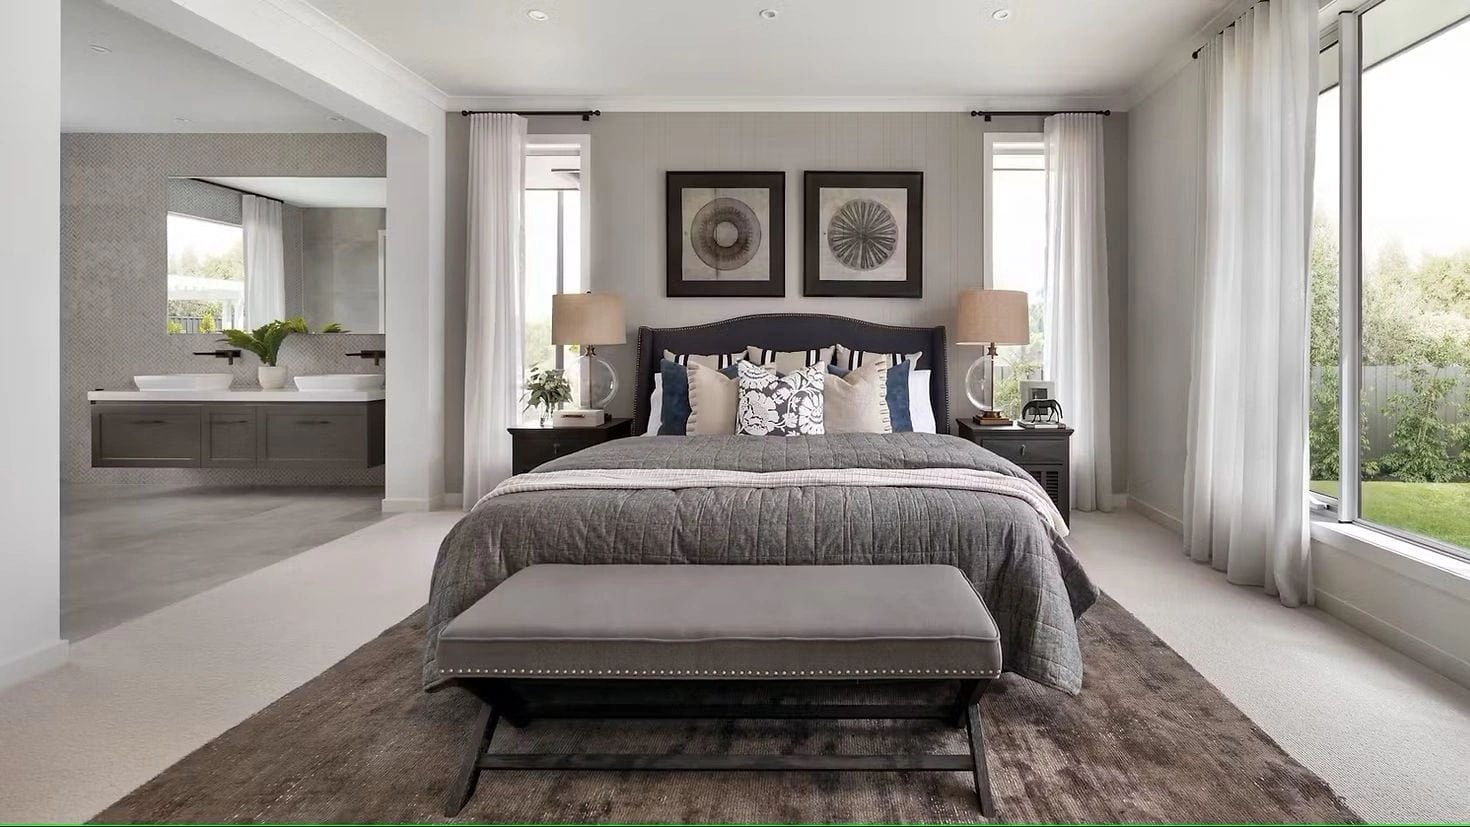
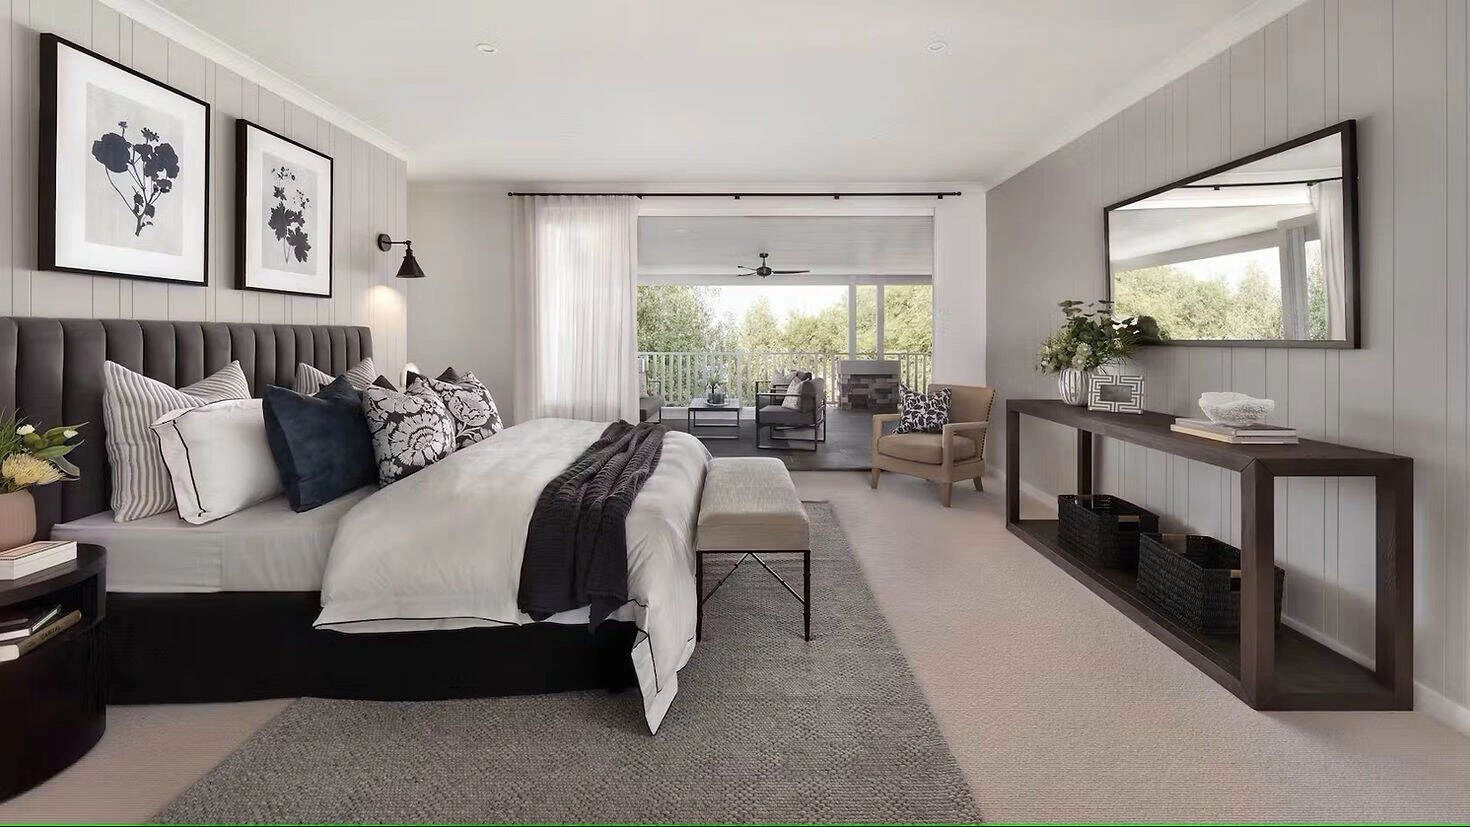
Upstairs, the primary suite becomes a world of its own: a private balcony, dual dressing rooms, and a spa-like ensuite with double vanities and a freestanding bath. Four further bedrooms sit apart with built-in storage and abundant natural light, while a second lounge and theatre give family life room to unfold.

The Langley — Private retreat
Private retreat04 / 07

Narrative / 03

Space for considered work

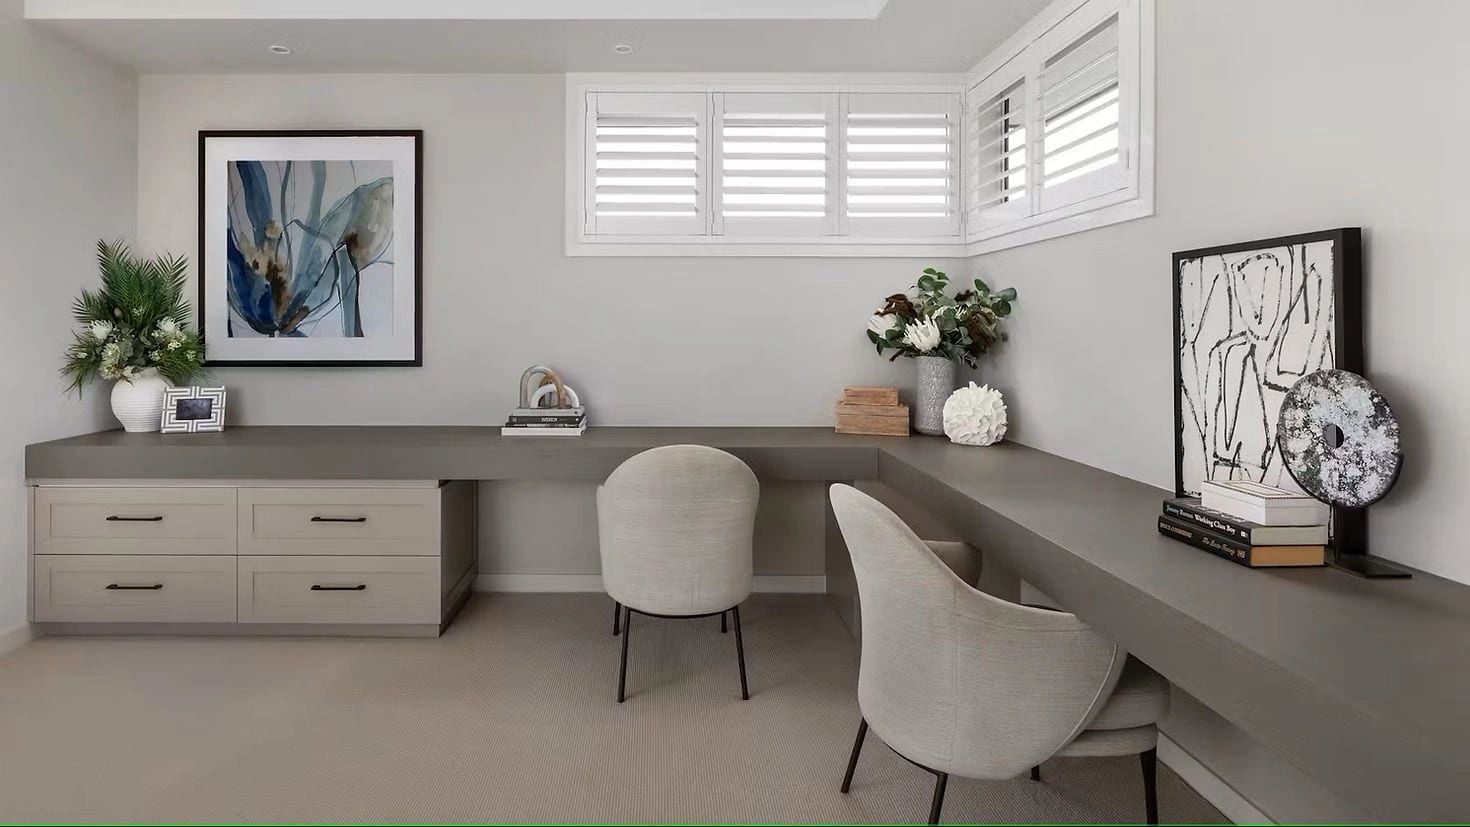
The study is conceived as a calm architectural retreat. A long integrated desk creates two generous workstations, while restrained tones and soft daylight keep the room focused, uncluttered, and adaptable—from home office to creative studio.

The Langley — Bath and finish study
Bath and finish study05 / 07
Explore Bath & Finish Options
The Langley — Exterior rhythm
Exterior rhythm06 / 07

Narrative / 04

The landscape, invited in

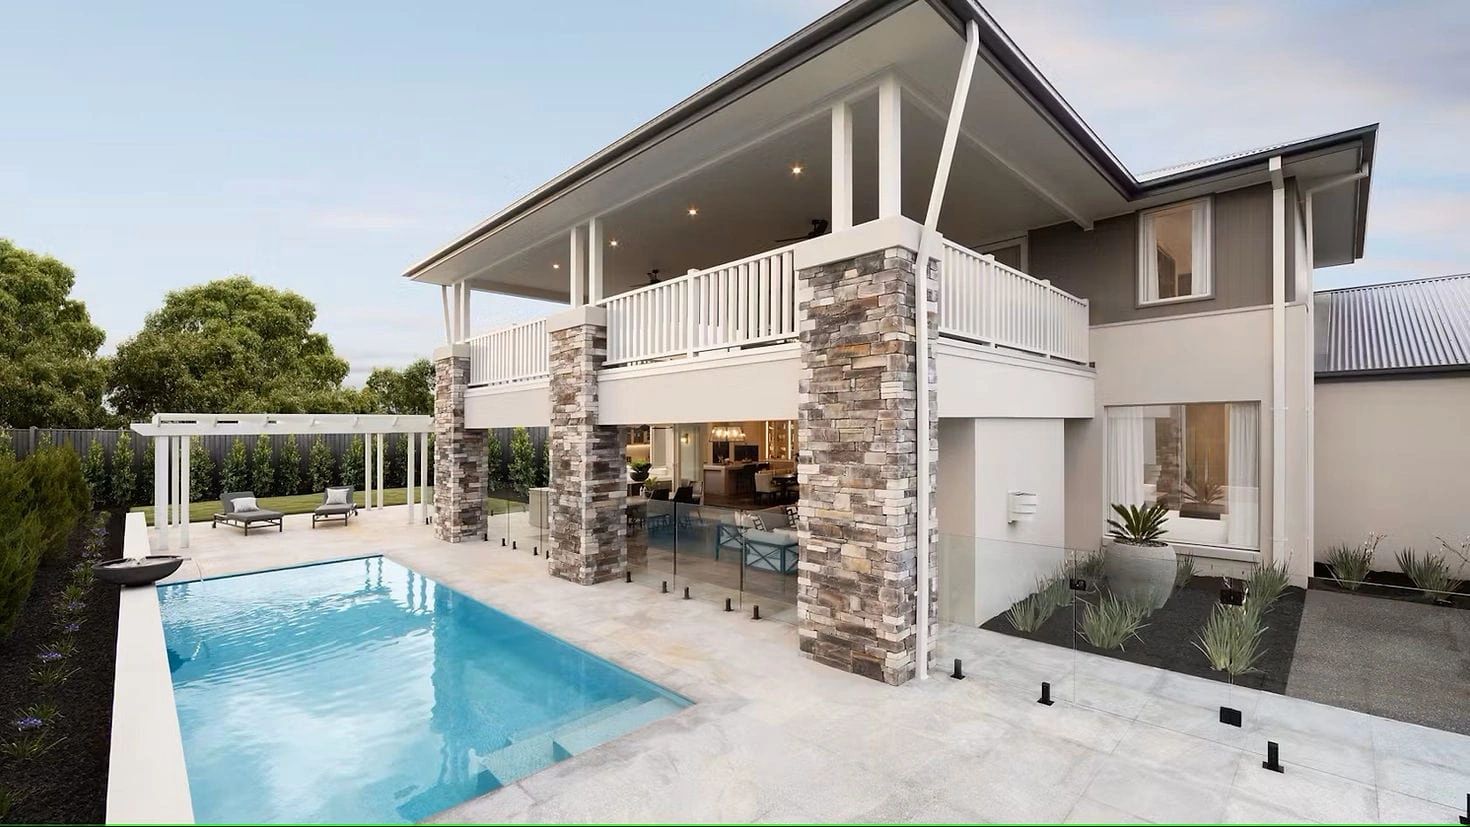
Beyond the glazing, stone columns frame a sheltered terrace and sunlit pool deck. Interior and exterior become one continuous setting for dining, conversation, and unhurried weekends—a country-estate experience designed to remain compelling through every Canadian season.

The Langley — Interior perspective
Interior perspective07 / 07

Plan and technical study

Designed to flow.
Engineered to endure.

The reference plan establishes room relationships and circulation. Foundation, structure, envelope, and services are adapted to the selected site and local authority requirements.

The Langley / Reference floor plan
The Langley floor plan drawing
01Double-height entry
02Open kitchen + family zone
03Five-bedroom private wing
04Covered terrace + pool deck

Film / Walk through the residence

Experience the scale.

Move through the generous arrival, connected family spaces, private wing, and indoor-outdoor rooms of the Langley House.

Your land / Your timeline / Your home

Begin your
project review.

Start with a project review. We’ll map feasibility, local requirements, model fit, financing context, and a realistic delivery sequence.

Explore All InclusionsStart your project review
Next residenceExplore model
Solace House

Beyond the collection

Can’t find your perfect plan? We’ve got hundreds more.

Contact Our Design Team