House Delivery Inc.
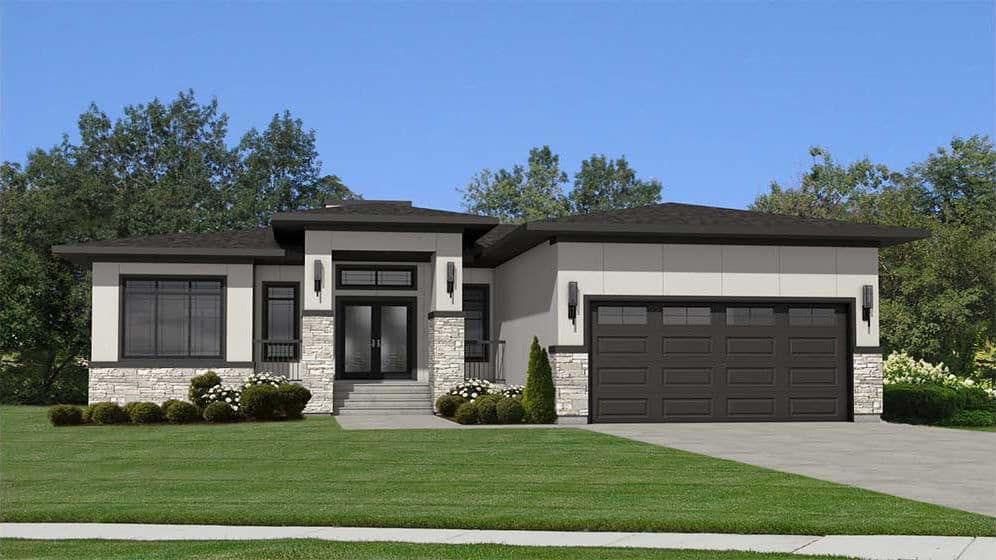
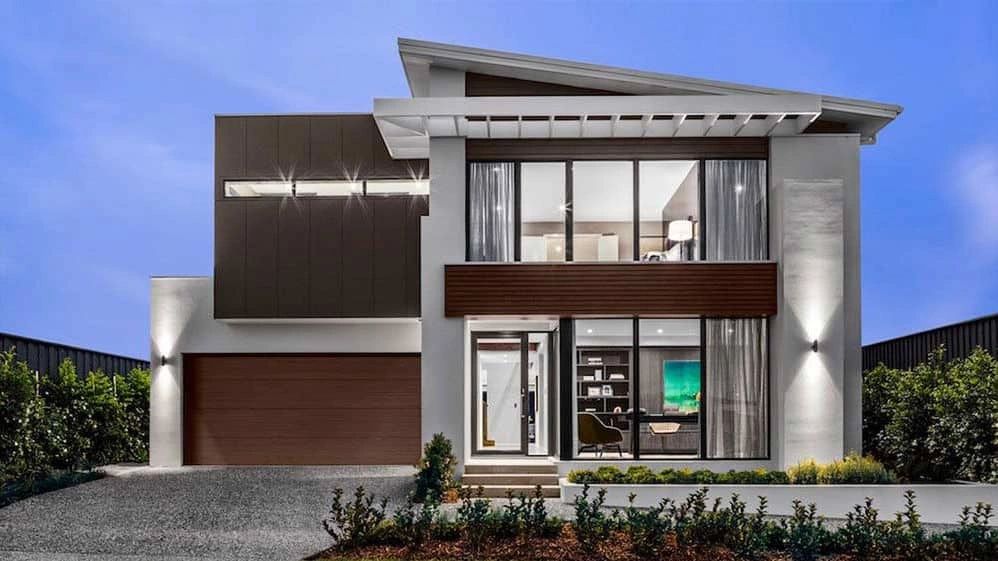
The South Bay House exterior
Collection

Model 07 / 15

Coastal contemporaryPre-engineered residence

The South Bay
House

A sophisticated two-storey home with five bedrooms, dual living rooms, and an open architectural language made for relaxed entertaining.

3,878Sq. ft.
total area

Overview / Coastal contemporary


The South Bay is a confident modern residence shaped around openness, elegance, and ease. Its 3,878 sq. ft. plan gives contemporary family life a sophisticated setting, pairing clean architectural lines with generous rooms designed to work beautifully every day.

Footprint
01
Site-adapted
Main level
02
2,259 sq. ft.
Upper level
03
1,619 sq. ft.
Total area
04
3,878 sq. ft.
Accommodation
05
5 bed · 4 bath
Structure
06
Precision light steel frame

2 storeys

2-car garage

Site engineering required

A study in space / The South Bay

Architecture is experienced in sequence: arrival, gathering, retreat, and the changing quality of light across the day.

The South Bay — Material and atmosphere
Material and atmosphere01 / 07

Narrative / 01

A house made for gathering

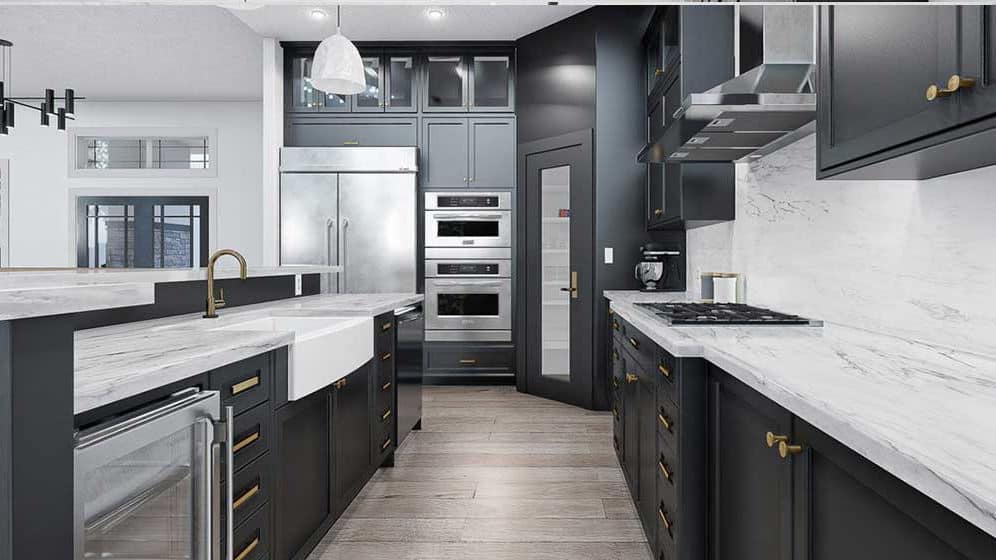
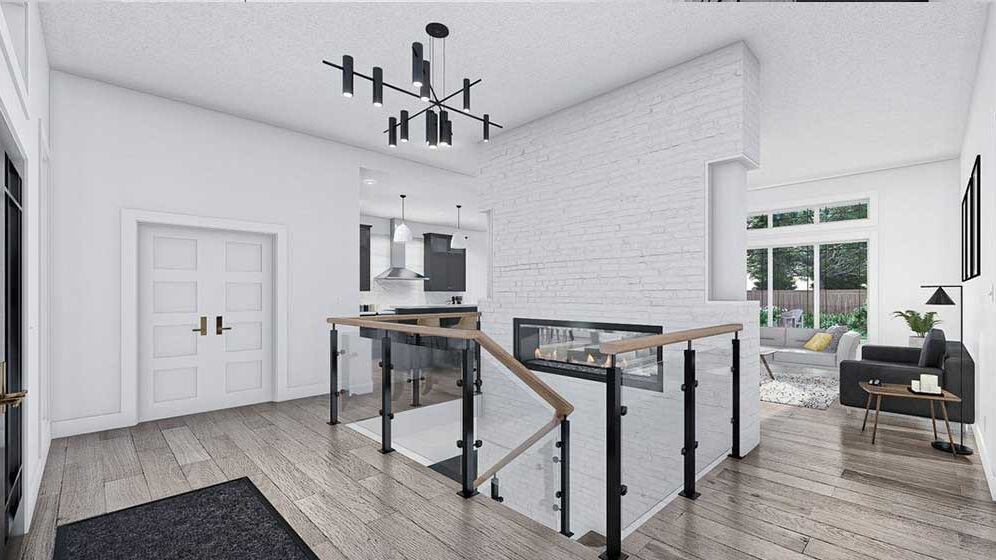
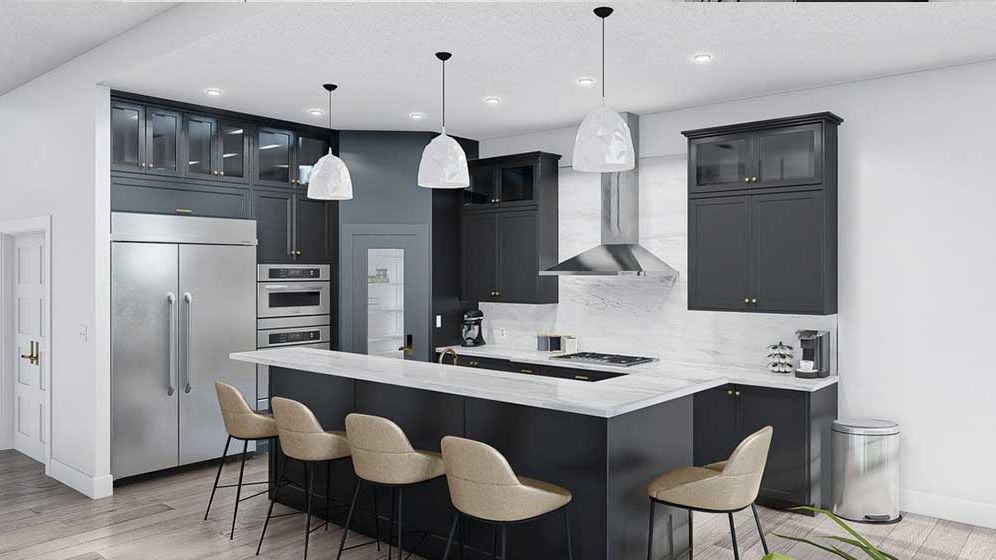
Two expansive living rooms offer distinct settings for conversation, celebration, and retreat, while the fully appointed kitchen anchors them as the home’s natural centre. Five bedrooms provide equal generosity for family and guests without diminishing the openness of the shared spaces.
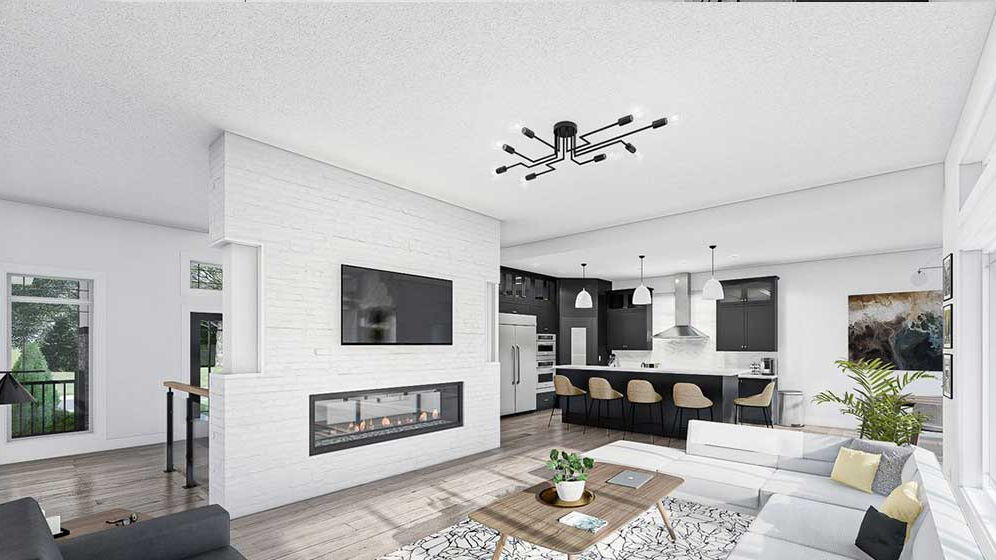
The South Bay — Living volume
Living volume02 / 07
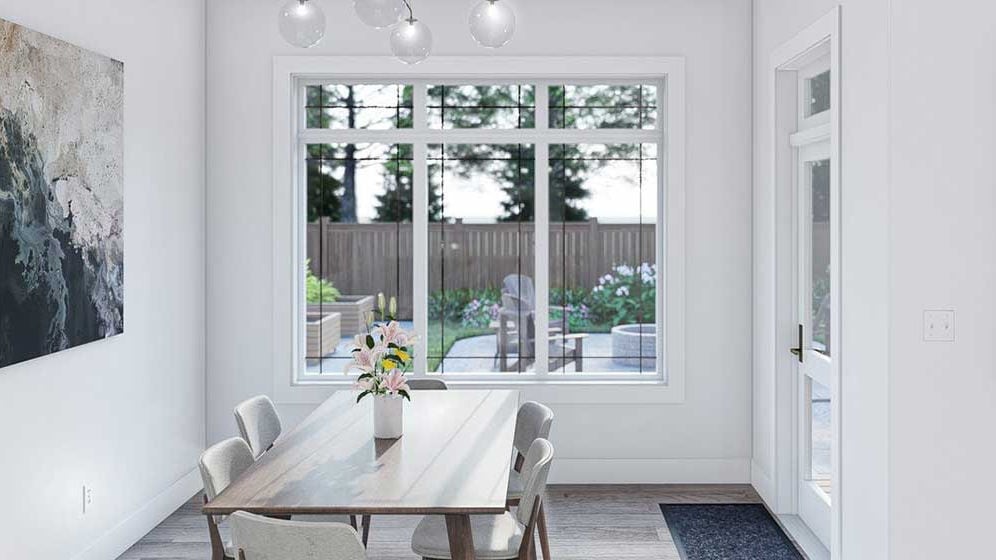
The South Bay — Kitchen and dining
Kitchen and dining03 / 07
Explore Kitchen & Cabinetry

Narrative / 02

Performance beneath the polish

Four considered bathrooms, dual garages, and meaningful storage bring order to the practical side of the plan. Behind the refined finishes, precision light steel framing supports durability, energy performance, and a long architectural life with less demand for maintenance.

The South Bay — Private retreat
Private retreat04 / 07
The South Bay — Interior perspective
Interior perspective07 / 07

Plan and technical study

Designed to flow.
Engineered to endure.

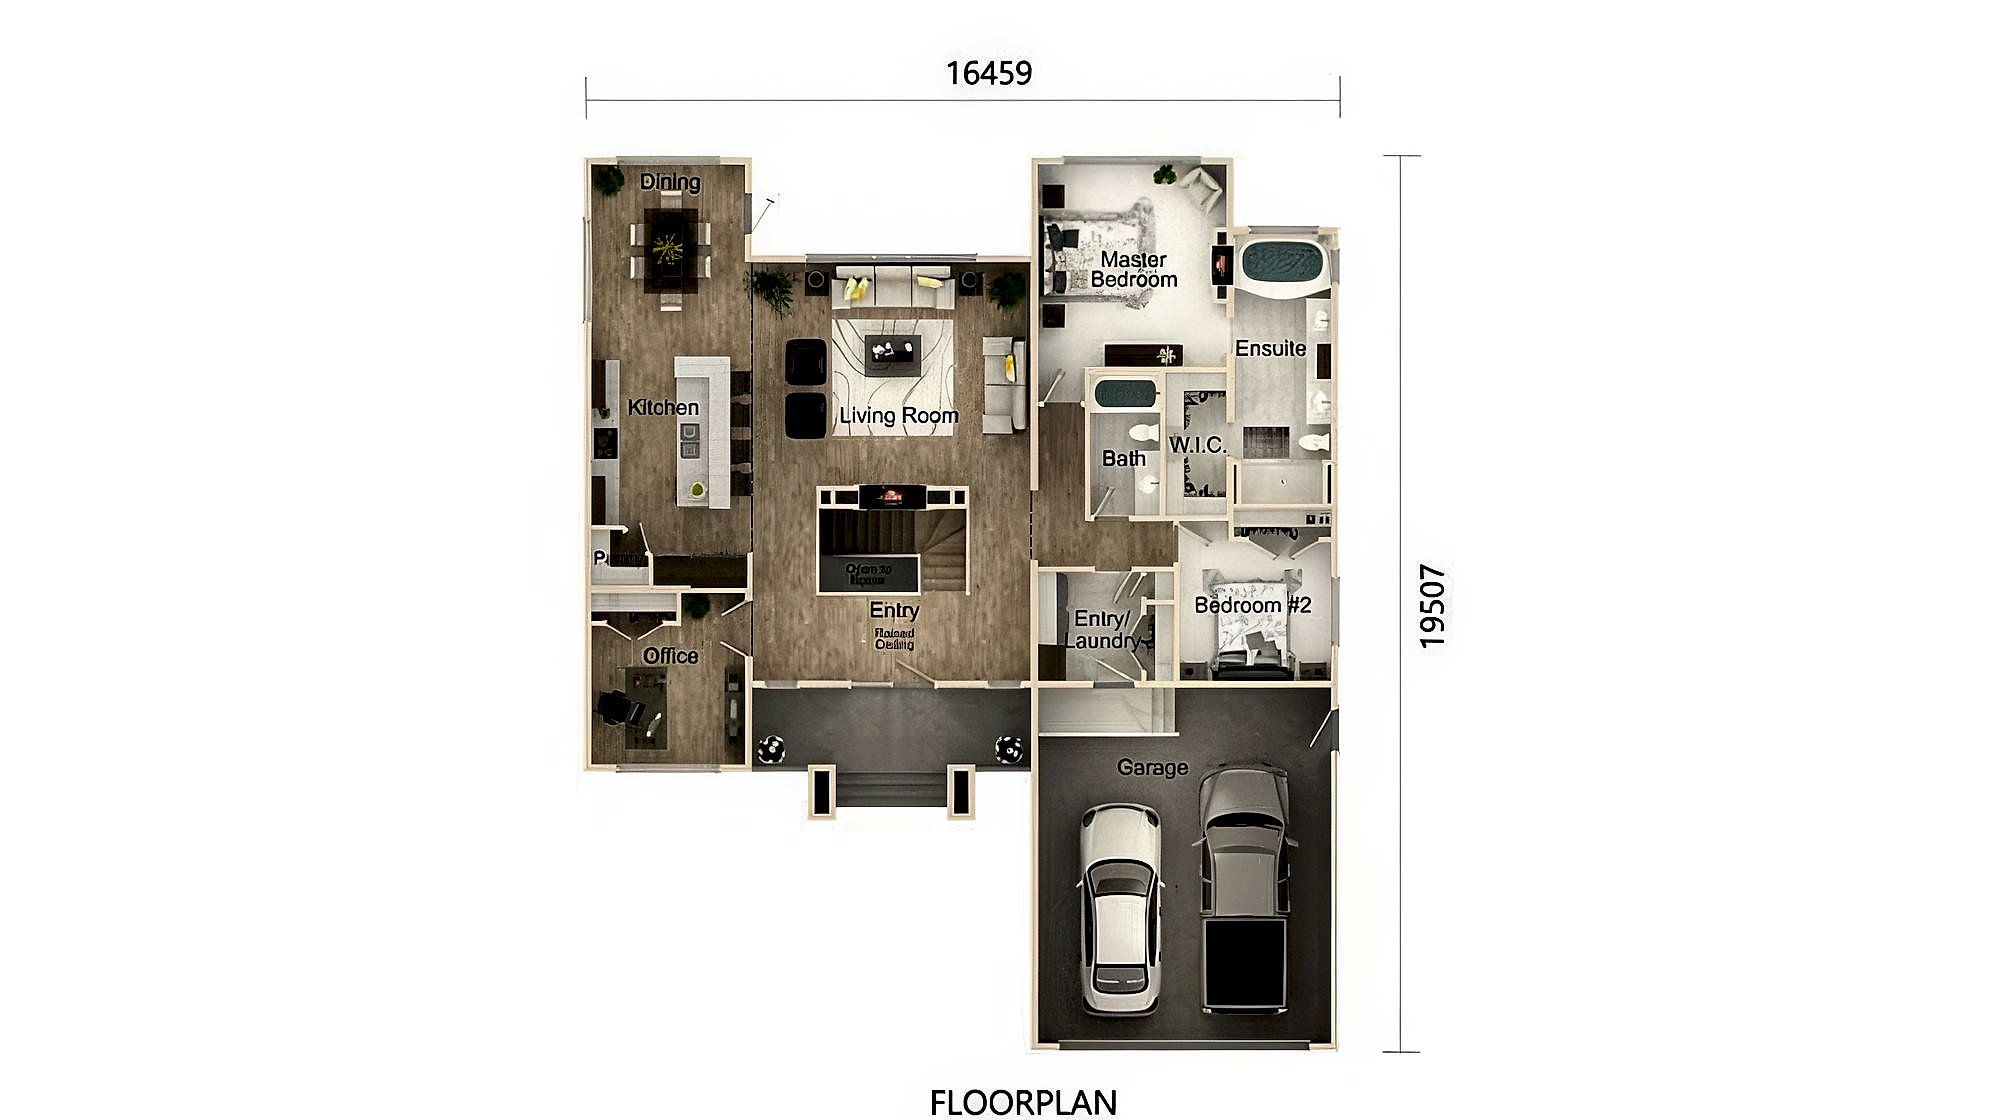
The reference plan establishes room relationships and circulation. Foundation, structure, envelope, and services are adapted to the selected site and local authority requirements.

The South Bay / Reference floor plan
The South Bay floor plan drawing
01Two living rooms
02Central kitchen
03Five bedrooms
04Dual garages

Your land / Your timeline / Your home

Begin your
project review.

Start with a project review. We’ll map feasibility, local requirements, model fit, financing context, and a realistic delivery sequence.

Explore All InclusionsStart your project review
Next residenceExplore model
The Boreal House

Beyond the collection

Can’t find your perfect plan? We’ve got hundreds more.

Contact Our Design Team