House Delivery Inc.
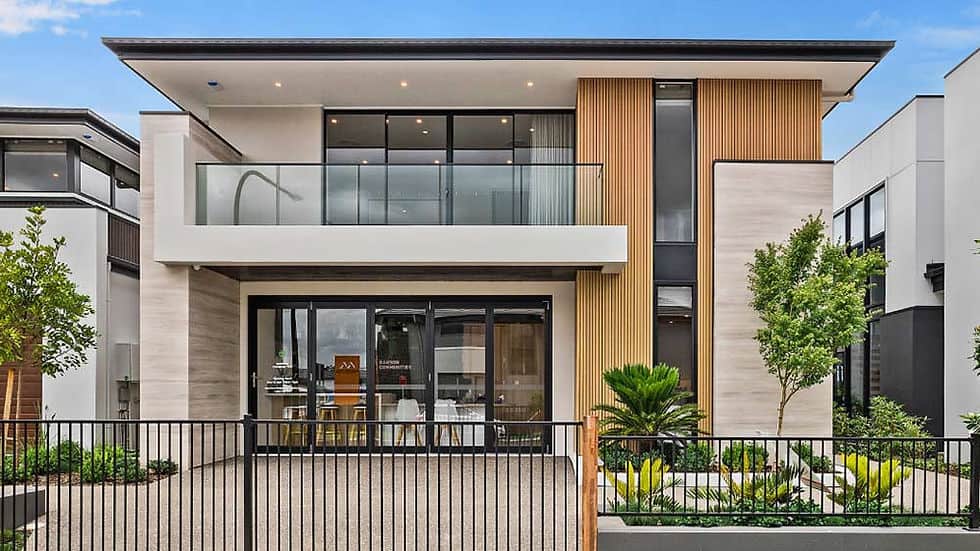
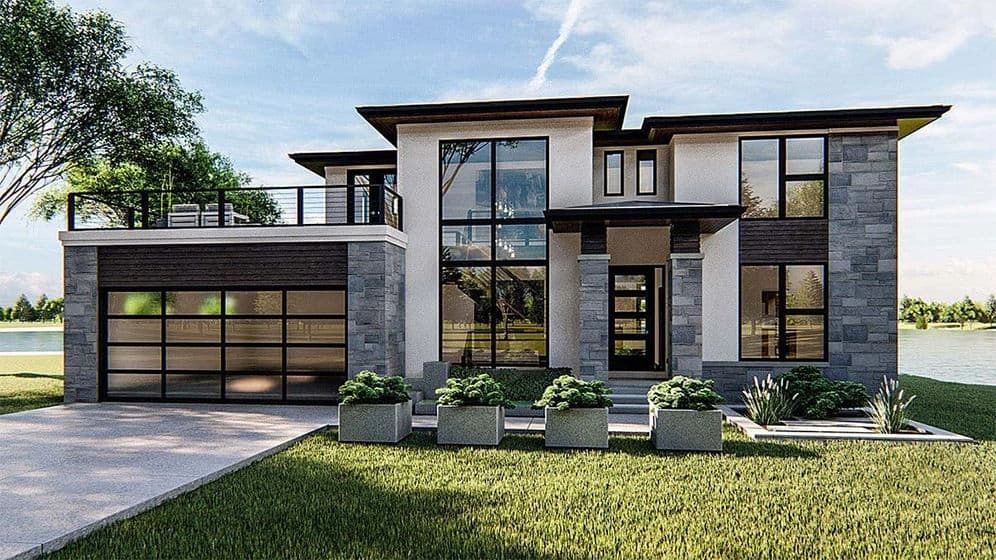
Canmore House exterior
Collection

Model 09 / 15

Mountain modernPre-engineered residence

Canmore
House

Balanced proportions, sheltered entries, and warm cladding give this open-plan family home an assured presence in rural or urban settings.

3,516Sq. ft.
total area

Overview / Mountain modern


Canmore brings contemporary architecture into quiet alignment with its surroundings. Balanced proportions, broad glazing, and warm, durable materials give the 3,516 sq. ft. home a grounded presence—equally convincing on a neighbourhood street or against a more remote landscape.

Footprint
01
59 × 59 ft
Main level
02
Plan-specific
Upper level
03
Plan-specific
Total area
04
3,516 sq. ft.
Accommodation
05
4 bed · 3 bath
Structure
06
Precision light steel frame

2 storeys

2-car garage

Site engineering required

A study in space / Canmore

Architecture is experienced in sequence: arrival, gathering, retreat, and the changing quality of light across the day.

Canmore — Material and atmosphere
Material and atmosphere01 / 05

Narrative / 01

A confident first impression

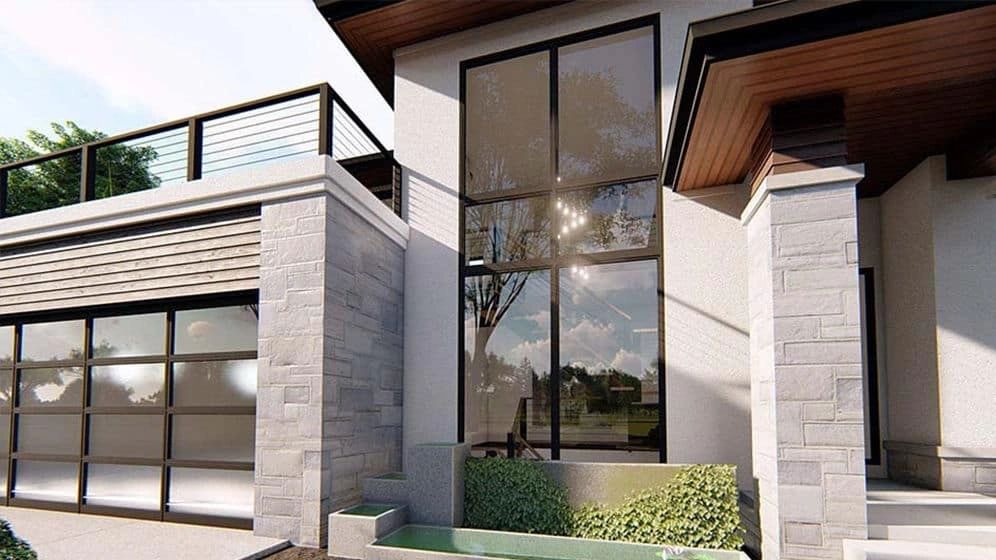
Horizontal rooflines, paired columns, and sheltered entries give the frontage a sense of permanence without heaviness. Warm cladding softens the composition, while generous windows create a welcoming transparency and keep the detailing deliberately low-maintenance.
Canmore — Living volume
Living volume02 / 05
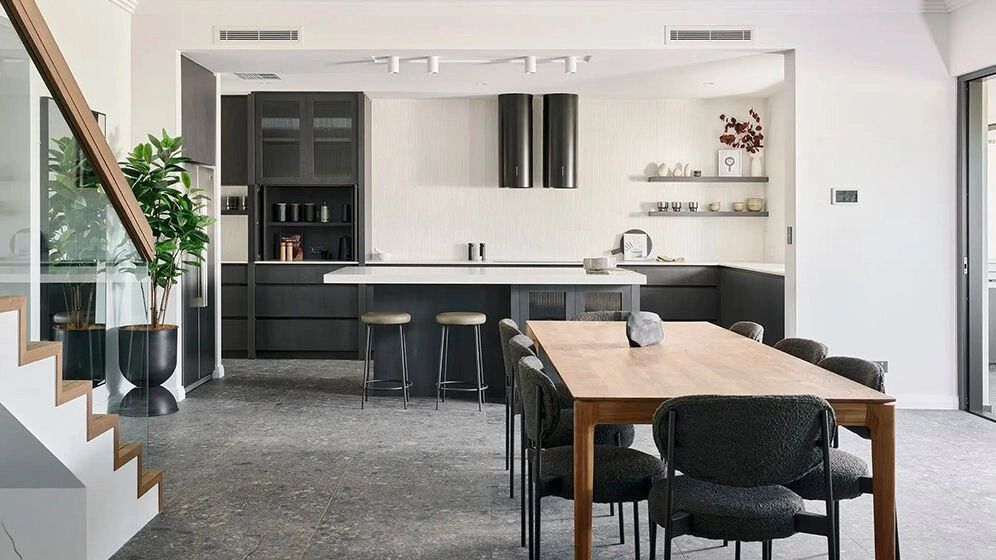
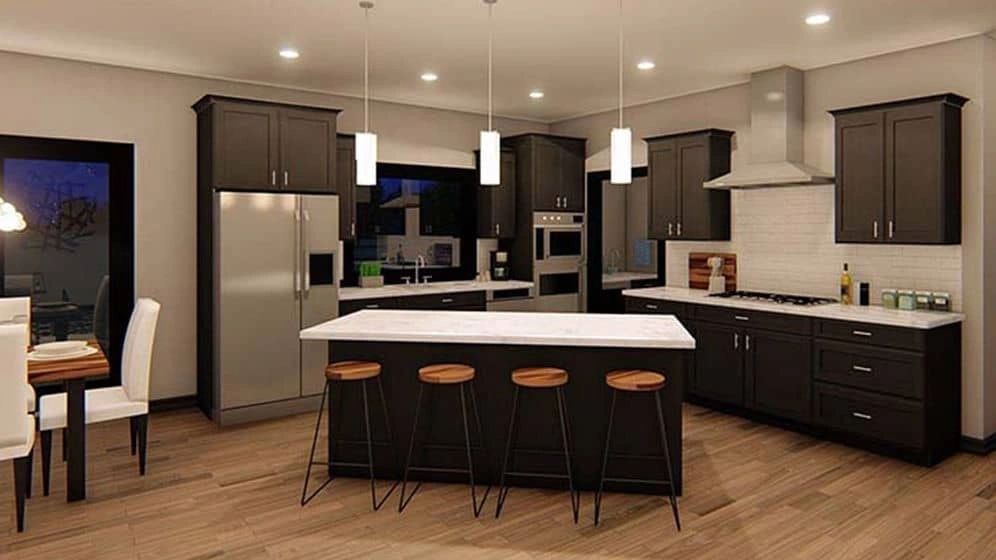
Canmore — Kitchen and dining
Kitchen and dining03 / 05
Explore Kitchen & Cabinetry

Narrative / 02

The kitchen as social landscape

A generous working island sits at the centre of clear sightlines between kitchen, dining, and living. Full-height cabinetry, integrated storage, broad preparation surfaces, and precise task lighting create a room that performs beautifully while remaining open to conversation and daily life.

Canmore — Private retreat
Private retreat04 / 05

Plan and technical study

Designed to flow.
Engineered to endure.

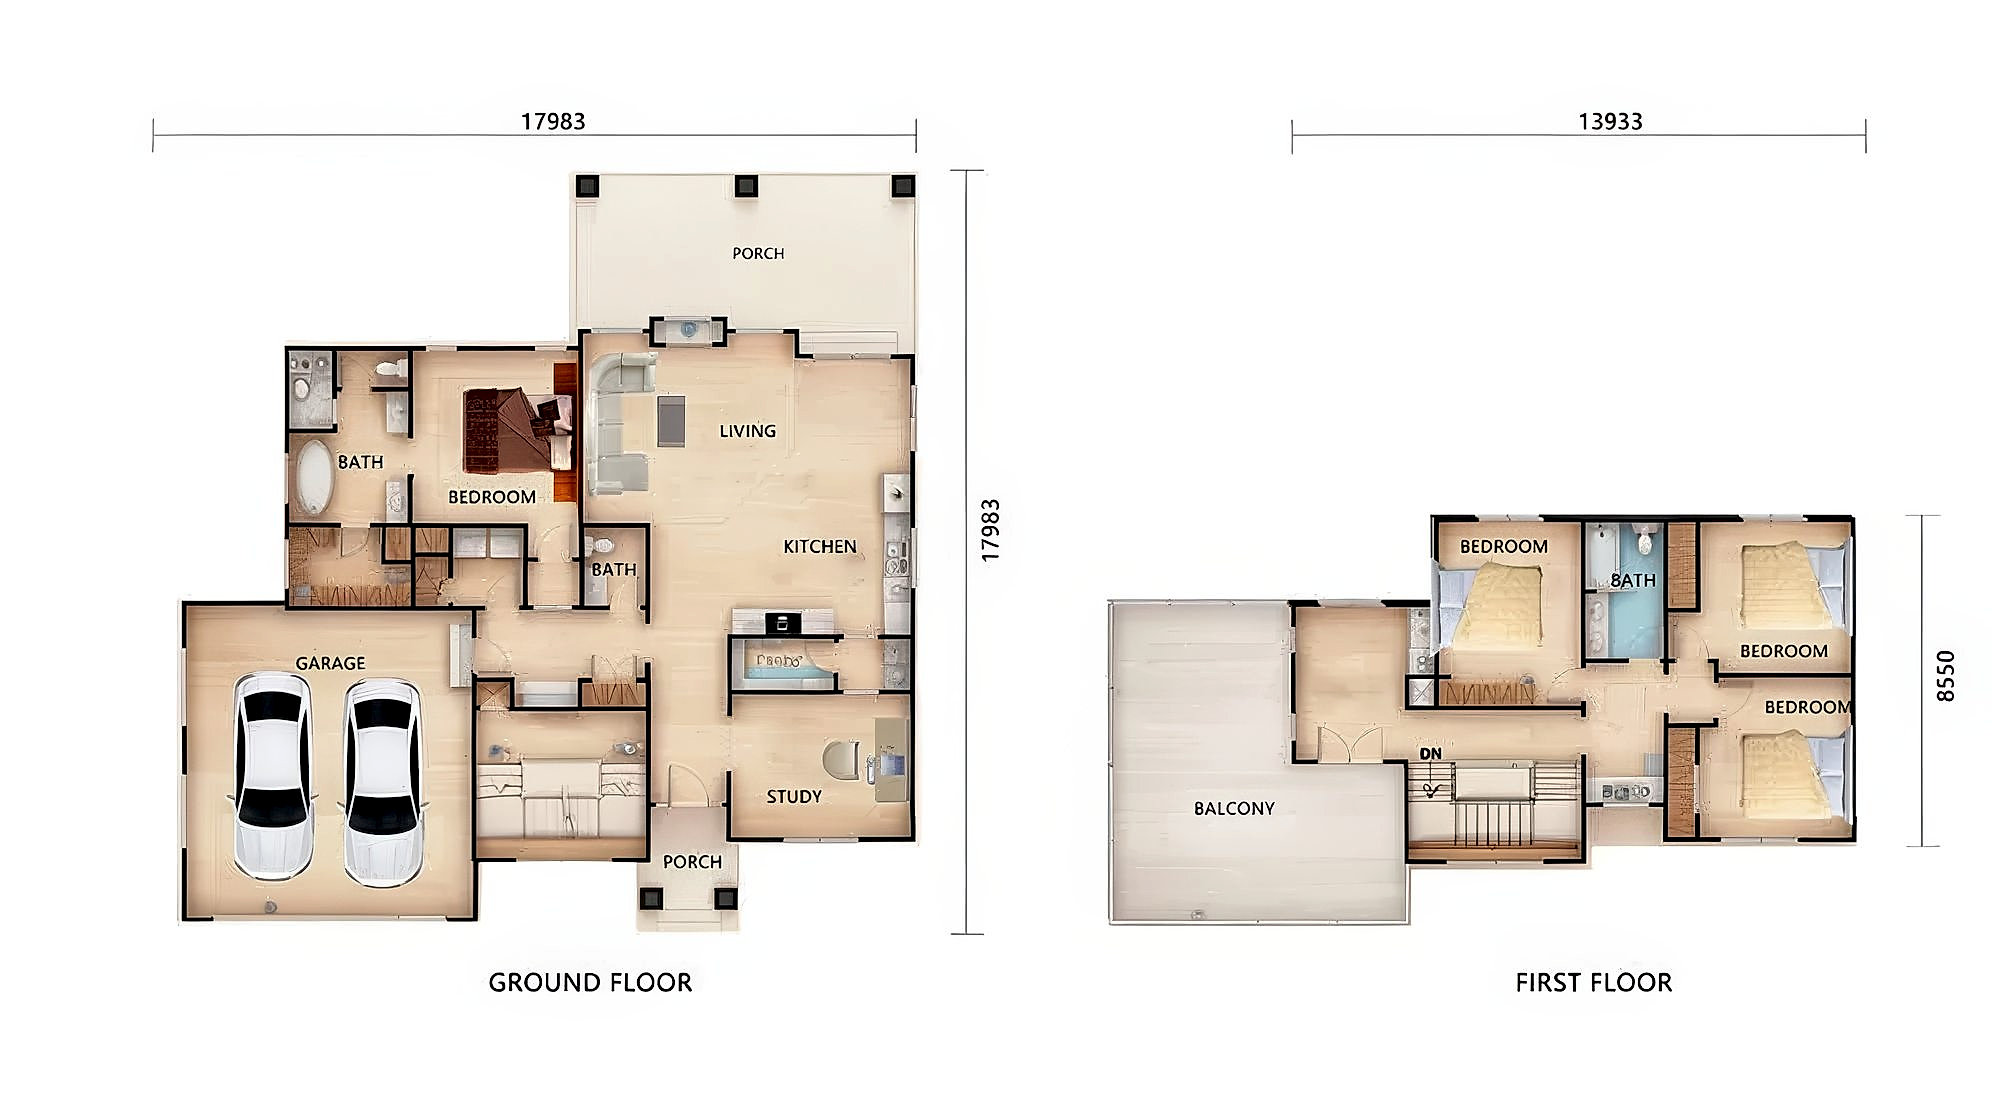
The reference plan establishes room relationships and circulation. Foundation, structure, envelope, and services are adapted to the selected site and local authority requirements.

Canmore / Reference floor plan
Canmore floor plan drawing
01Island kitchen
02Main-level bedroom + study
03Three upper bedrooms
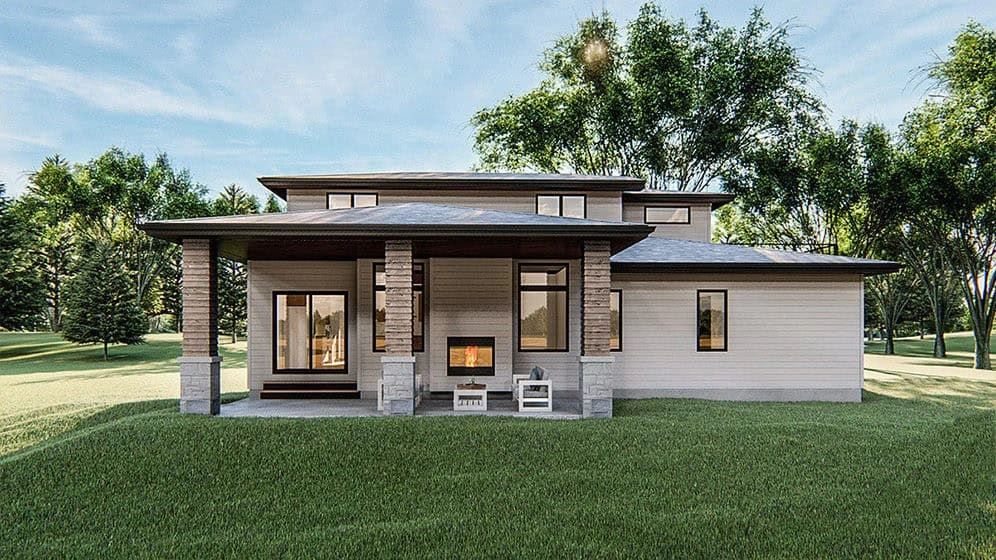
04Covered porches + balcony

Your land / Your timeline / Your home

Begin your
project review.

Start with a project review. We’ll map feasibility, local requirements, model fit, financing context, and a realistic delivery sequence.

Explore All InclusionsStart your project review
Next residenceExplore model
The Saturna House

Beyond the collection

Can’t find your perfect plan? We’ve got hundreds more.

Contact Our Design Team