Design 01 / 07
The Micro
Smart, Sustainable Living
total area
Specifications / ADU-01
A proven catalogue baseline, adapted to your site. Every figure below is a starting point for local engineering, foundations, and permitting.
- Total area 01
- 540 sq ft
- Typology 02
- Accessory dwelling unit
- Configuration 03
- 1 bedroom · 1 bath
- Component delivery 04
- Factory-built steel frame
- Structure 05
- Light steel frame system
- Site works 06
- Locally engineered
Design intent
Considered
by design.
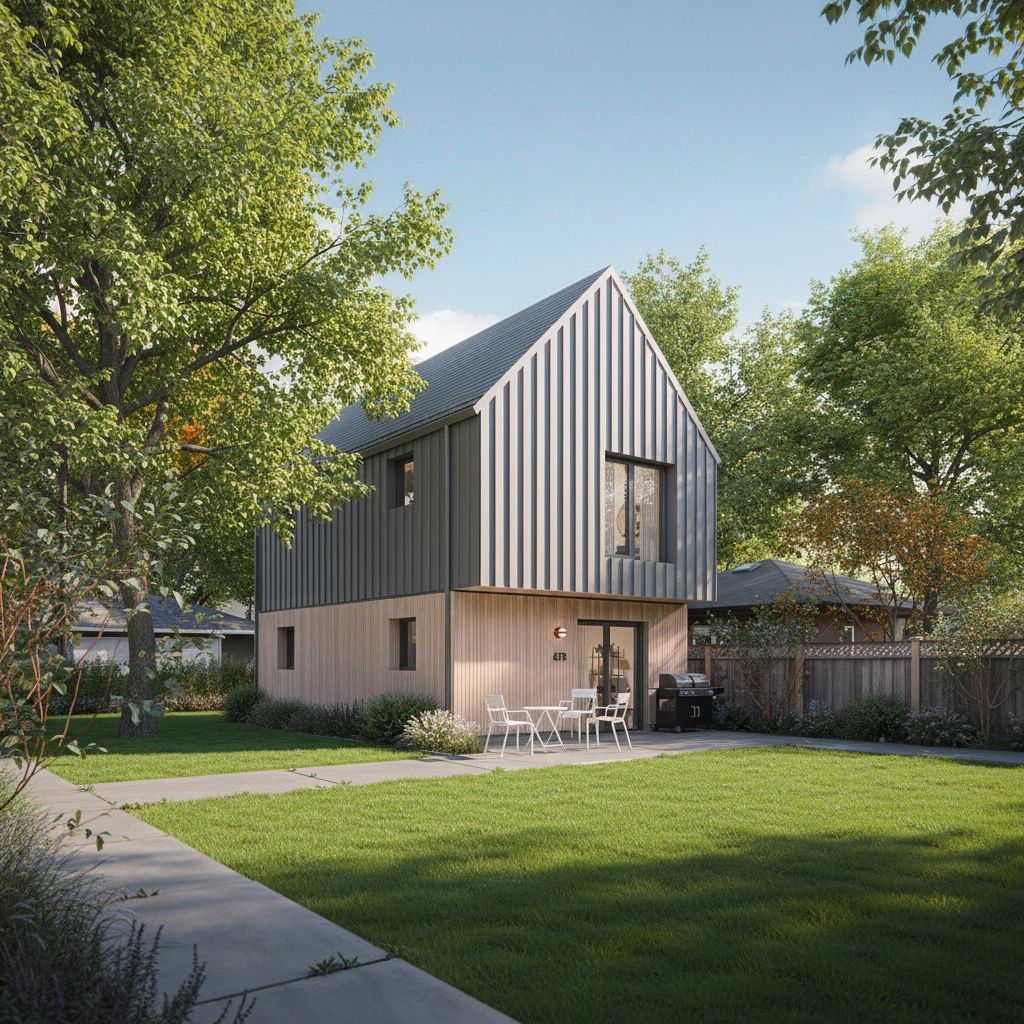
The Micro proves that small can feel generous. A single, efficient one-bedroom plan is organised around light, storage, and clear sightlines—so 540 square feet lives well beyond its footprint.
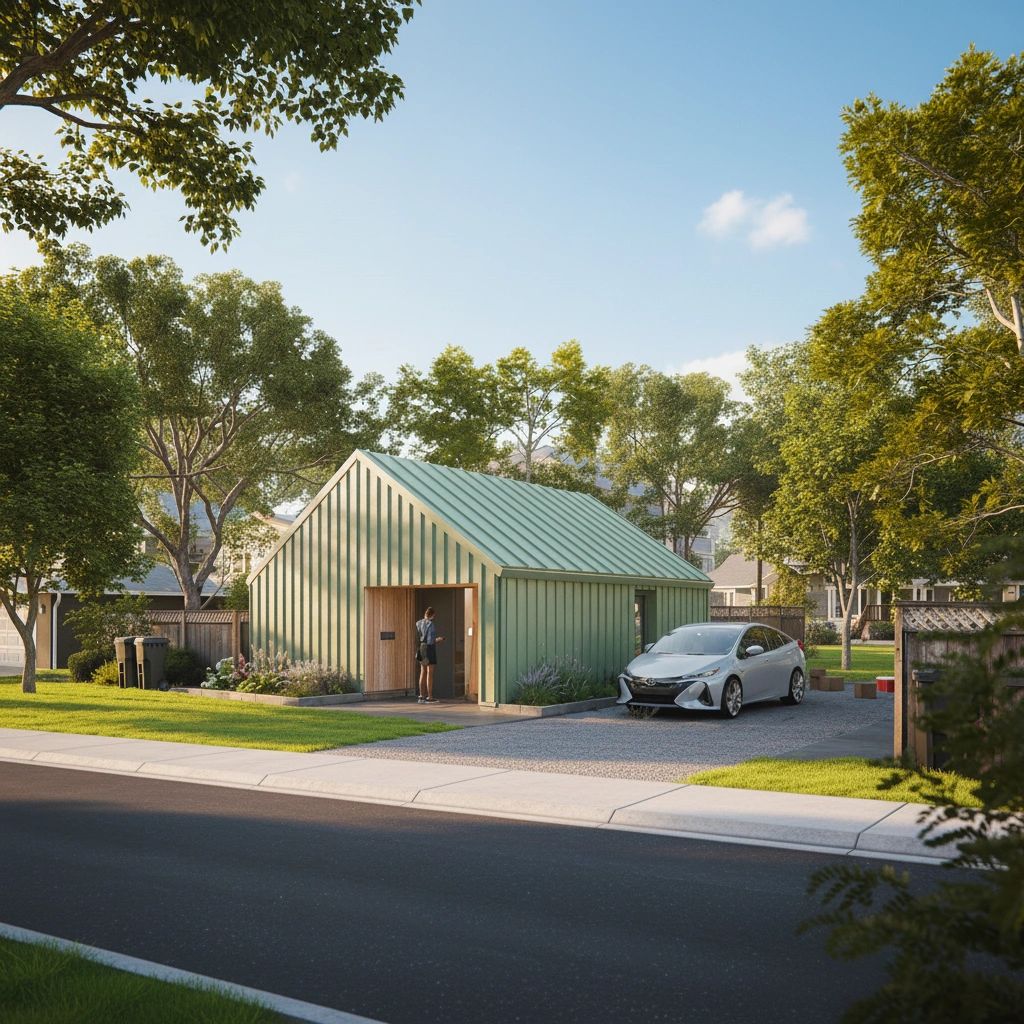
Delivered as a pre-engineered light steel system, it arrives numbered and ready to assemble. That makes it an ideal elder suite, rental, or starter home—an accessory dwelling that adds real housing without adding complexity.
Drawing package / ADU-01
Download the full
drawing package.
Certified architectural and structural drawings for the The Micro (ADU-01), presented for planning and reference. Local engineering, permitting, and inspections still apply.
This design / On your site
Start with a project review. We'll map feasibility, local requirements, site adaptation, financing context, and a realistic delivery sequence for the The Micro.
Lookbook coming soonInquire about this design