Design 02 / 07
The Mini
Two-Bedroom Solution for Flexible Living
total area
Specifications / ADU-02
A proven catalogue baseline, adapted to your site. Every figure below is a starting point for local engineering, foundations, and permitting.
- Total area 01
- 1,010 sq ft
- Typology 02
- Accessory dwelling unit
- Configuration 03
- 2 bedroom · 1 bath
- Component delivery 04
- Factory-built steel frame
- Structure 05
- Light steel frame system
- Site works 06
- Locally engineered
Design intent
Considered
by design.
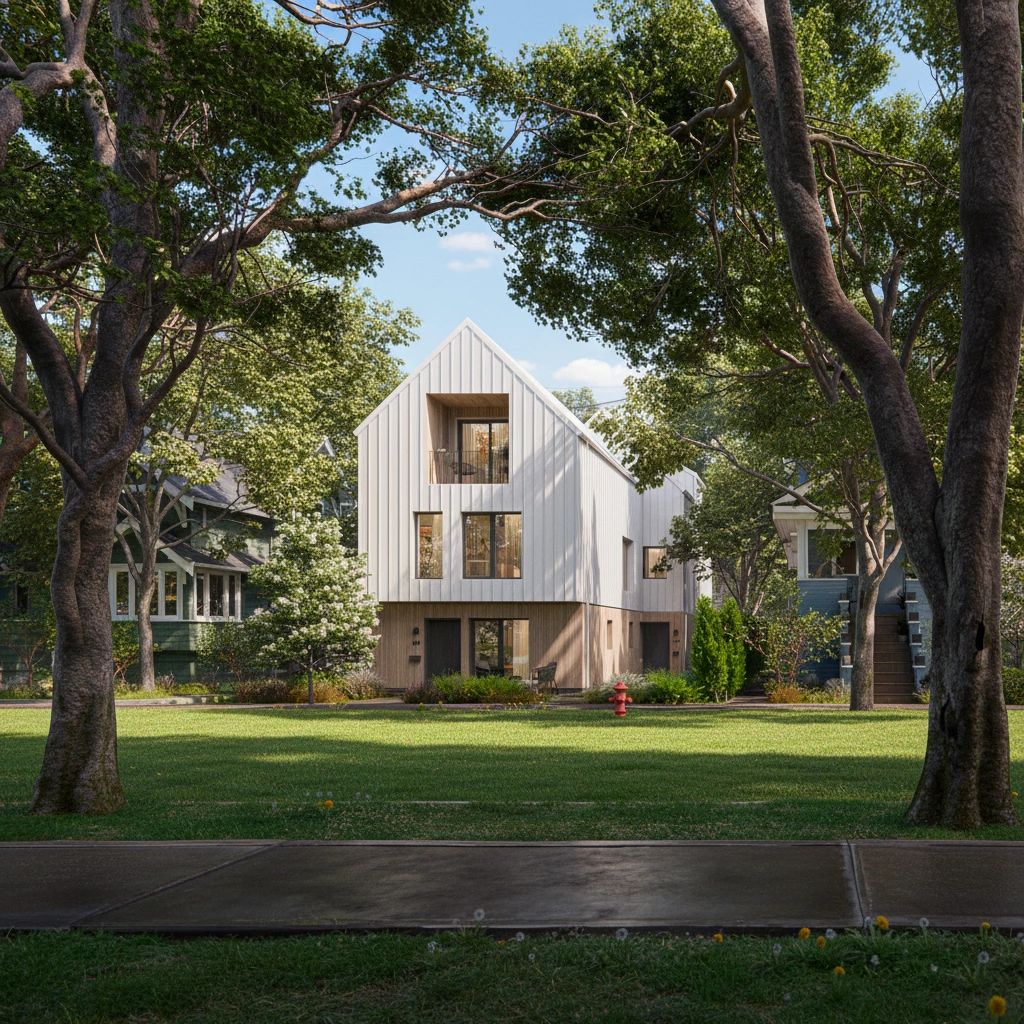
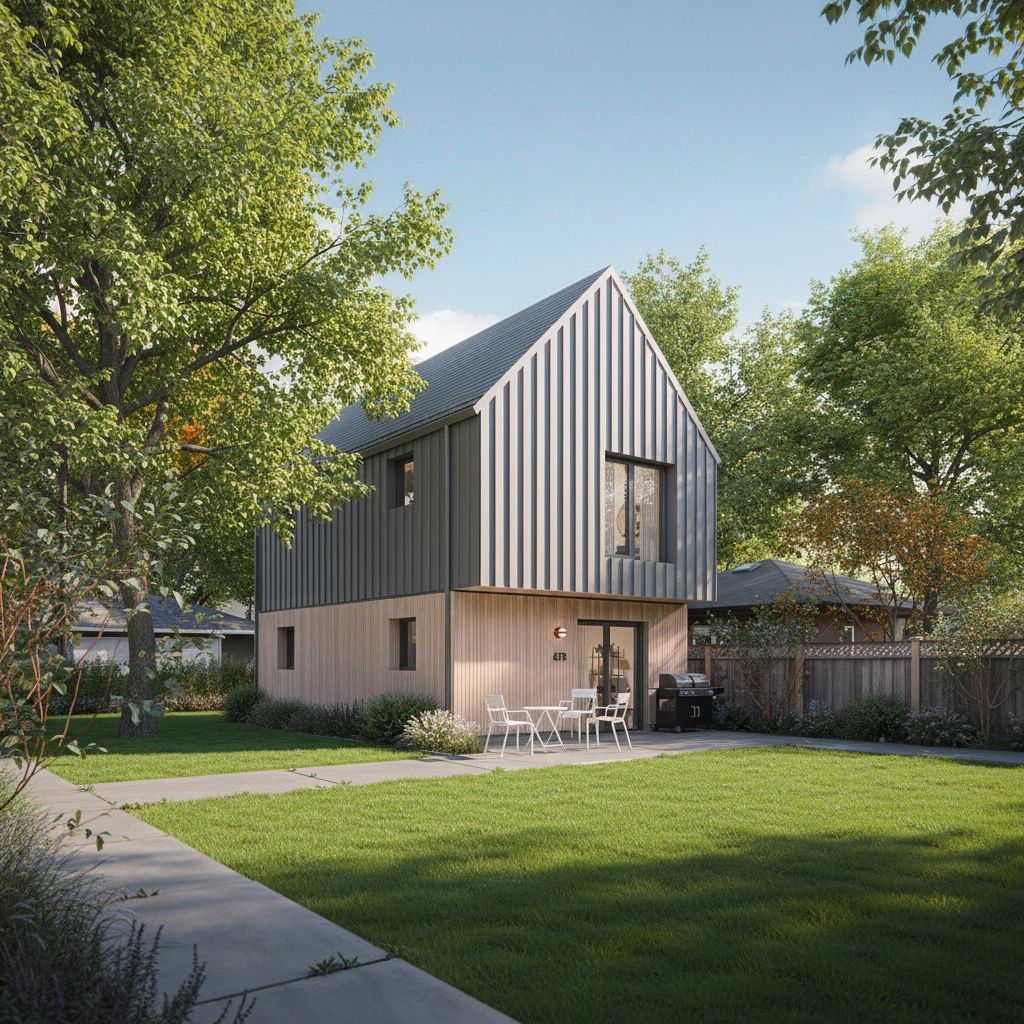
The Mini extends the accessory-dwelling idea into a full two-bedroom home. A considered plan separates private and shared space, giving families, elders, and shared households a place that feels complete rather than compact.
Its flexibility is the point. The same certified design works as staff housing, an intergenerational suite, or a standalone dwelling—delivered as coordinated steel components ready for a site-specific foundation.
Drawing package / ADU-02
Download the full
drawing package.
Certified architectural and structural drawings for the The Mini (ADU-02), presented for planning and reference. Local engineering, permitting, and inspections still apply.
This design / On your site
Start with a project review. We'll map feasibility, local requirements, site adaptation, financing context, and a realistic delivery sequence for the The Mini.
Lookbook coming soonInquire about this design