
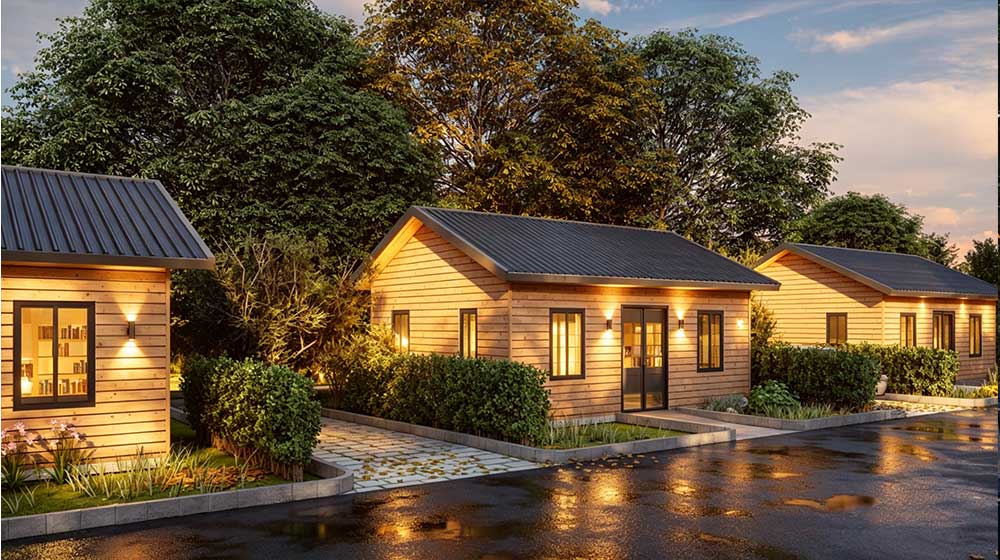
Daily living / 01
Two-bedroom layout
Residence 02 / 06
Shared space. Private retreat.
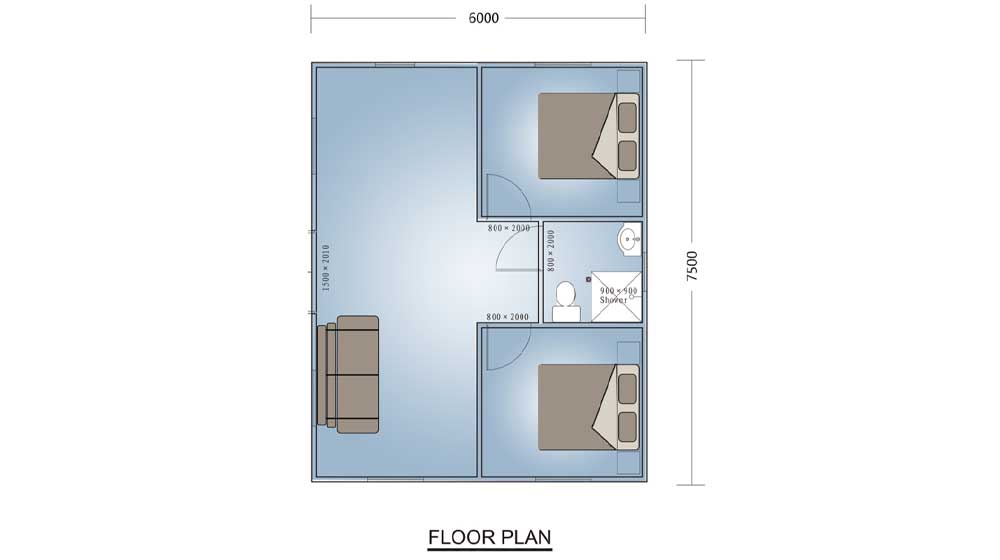
A practical two-bedroom home with a generous shared living area, kitchen, centrally positioned bathroom, and clear separation between common and private spaces.
Introduction / The Lantern House
A practical two-bedroom home with a generous living room, everyday kitchen, and private bedrooms arranged toward the rear. A centrally positioned bathroom creates an efficient balance between shared life and personal space.
Image study / The Lantern House
Exterior, interior, and assembly views are presented at their useful scale, with room for the architecture to be read clearly.
Daily living / 01
Two-bedroom layout
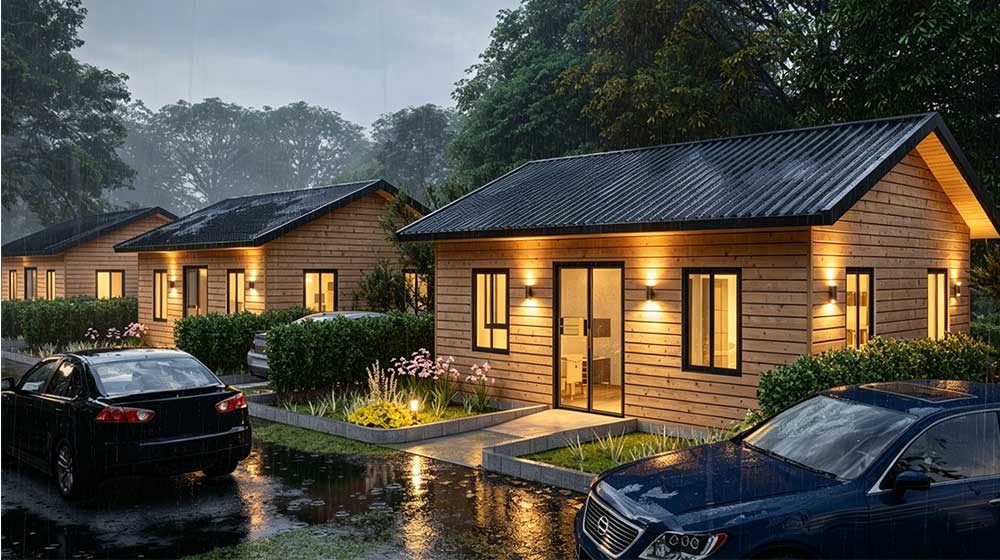
Daily living / 02
Spacious shared living area
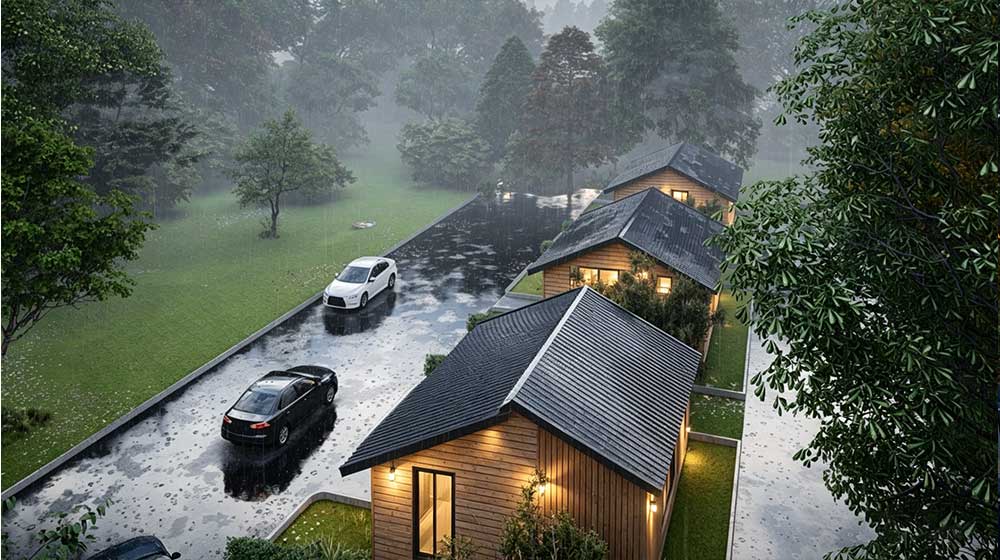
Daily living / 03
Central bathroom
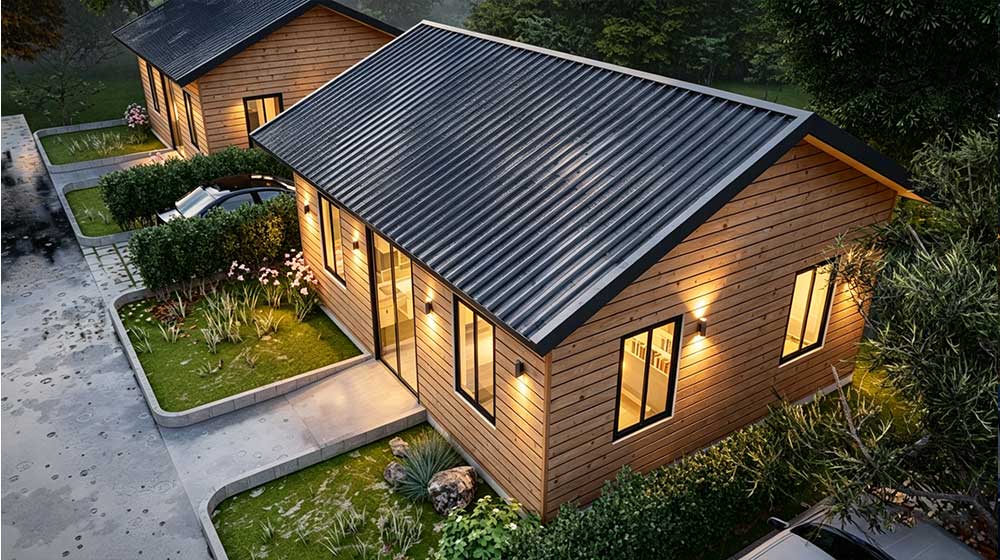
Daily living / 04
Clear separation between common and private rooms
Plan and technical study
The reference plan establishes room relationships and circulation. Foundation, structure, envelope, and services are adapted to the selected site and local authority requirements.
Project-specific planning note
Each design must be adapted to the property, zoning, setbacks, servicing, access, climate conditions, and applicable building-code requirements.
This residence / On your property
Start with a project review. We'll map property fit, local requirements, site adaptation, and a realistic delivery sequence for the The Lantern House.
Lookbook coming soonStart your project review