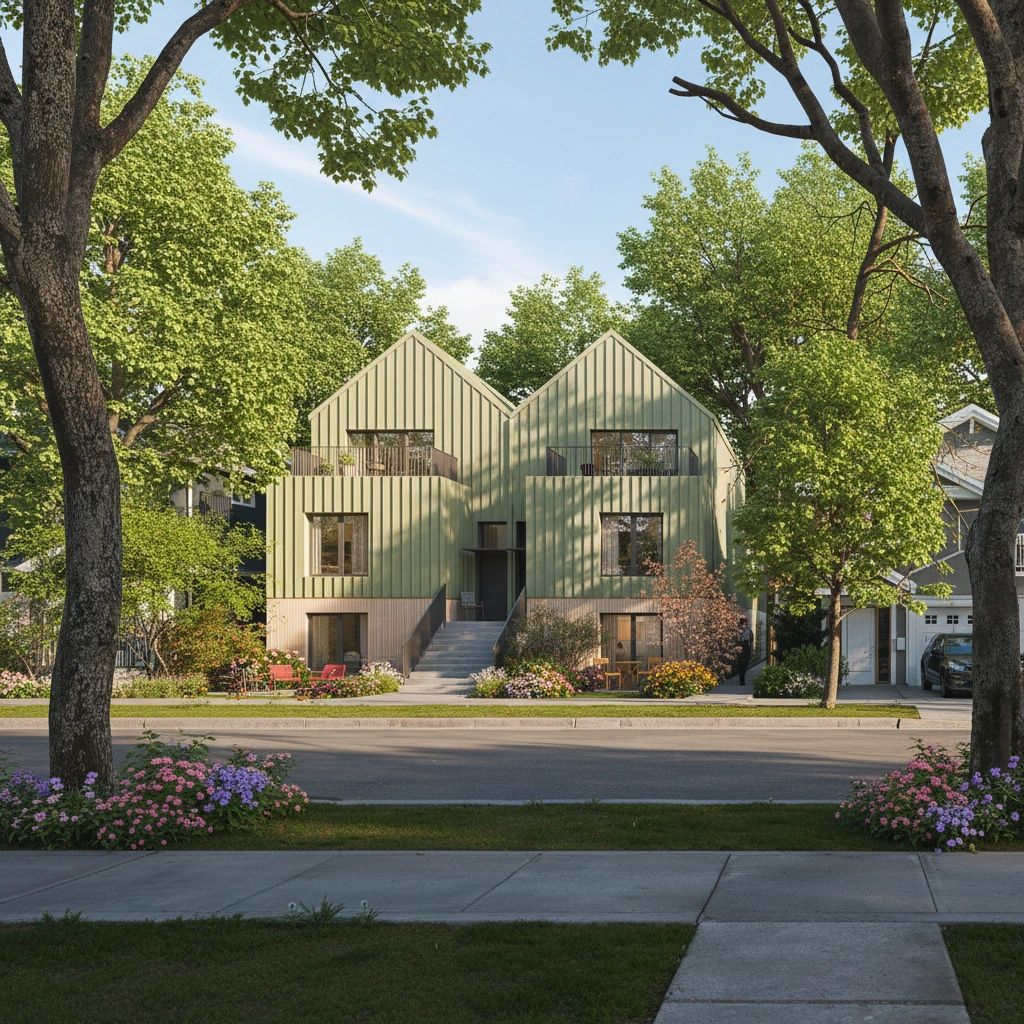
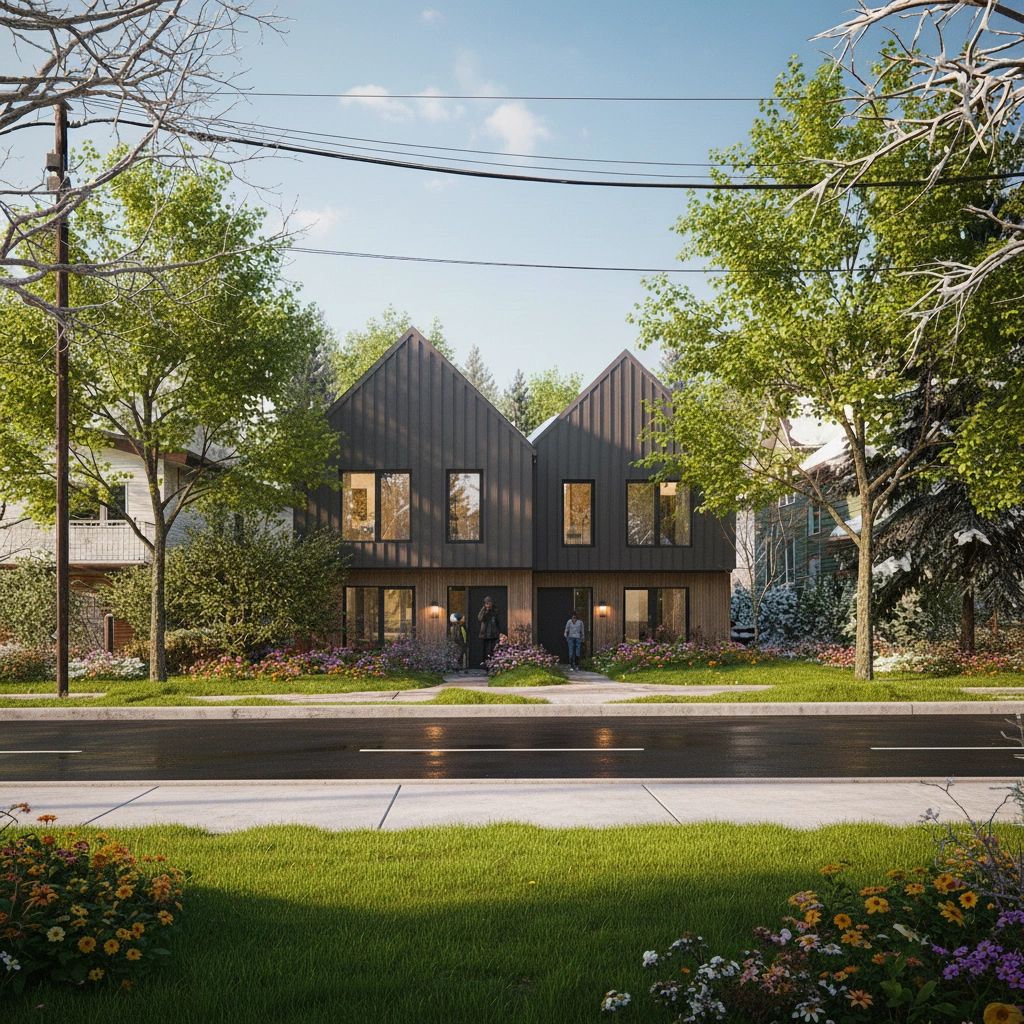
Design 06 / 07
BC Rowhouse
Connected Living for Modern Communities
total area
Specifications / BC-ROWHOUSE
A proven catalogue baseline, adapted to your site. Every figure below is a starting point for local engineering, foundations, and permitting.
- Total area 01
- 2,718 sq ft
- Typology 02
- Attached rowhouse
- Configuration 03
- Multi-unit · multi-storey
- Component delivery 04
- Factory-built steel frame
- Structure 05
- Light steel frame system
- Site works 06
- Locally engineered
Design intent
Considered
by design.
The BC Rowhouse is built for connected communities. Attached multi-storey homes each keep a private entry and flexible bedroom count, while the shared party-wall structure makes efficient use of land and infrastructure.
It is a proven urban type, delivered as a repeatable steel system—so a terrace of homes can move from catalogue design to site-specific engineering and permitting with fewer unknowns.
Drawing package / BC-ROWHOUSE
Download the full
drawing package.
Certified architectural and structural drawings for the BC Rowhouse (BC-ROWHOUSE), presented for planning and reference. Local engineering, permitting, and inspections still apply.
This design / On your site
Start with a project review. We'll map feasibility, local requirements, site adaptation, financing context, and a realistic delivery sequence for the BC Rowhouse.
Lookbook coming soonInquire about this design